Inside the Clubhouse: A Room-by-Room Tour of the Amenities
Walk through the 1 lakh sq ft clubhouse at Tonino Lamborghini Residences, from the spa wing to the pools, and learn the questions that matter.
Every luxury project in Gurugram has a clubhouse. Most of them look wonderful in the brochure and half-empty two years after possession. So when clients ask me about the 1,00,000 sq ft clubhouse at Tonino Lamborghini Residences, I don't just read out the list. I walk them through it the way they would actually use it, and then we talk about the questions that decide whether a clubhouse stays good for twenty years.
Let's do that now. Everything below is from the project brochure and site plan. Where I give an opinion, I'll say so.
Arrival: the first two minutes
You come in through the entry portal, and the site plan separates the drop-offs: one at the clubhouse, others at the towers. That sounds like a small thing. It isn't. When the club is busy on a Saturday evening, your guests heading for a birthday party are not queuing behind residents trying to get home. There is an arrival courtyard garden and a residents' access gate, which tells you the planners have thought about who goes where.
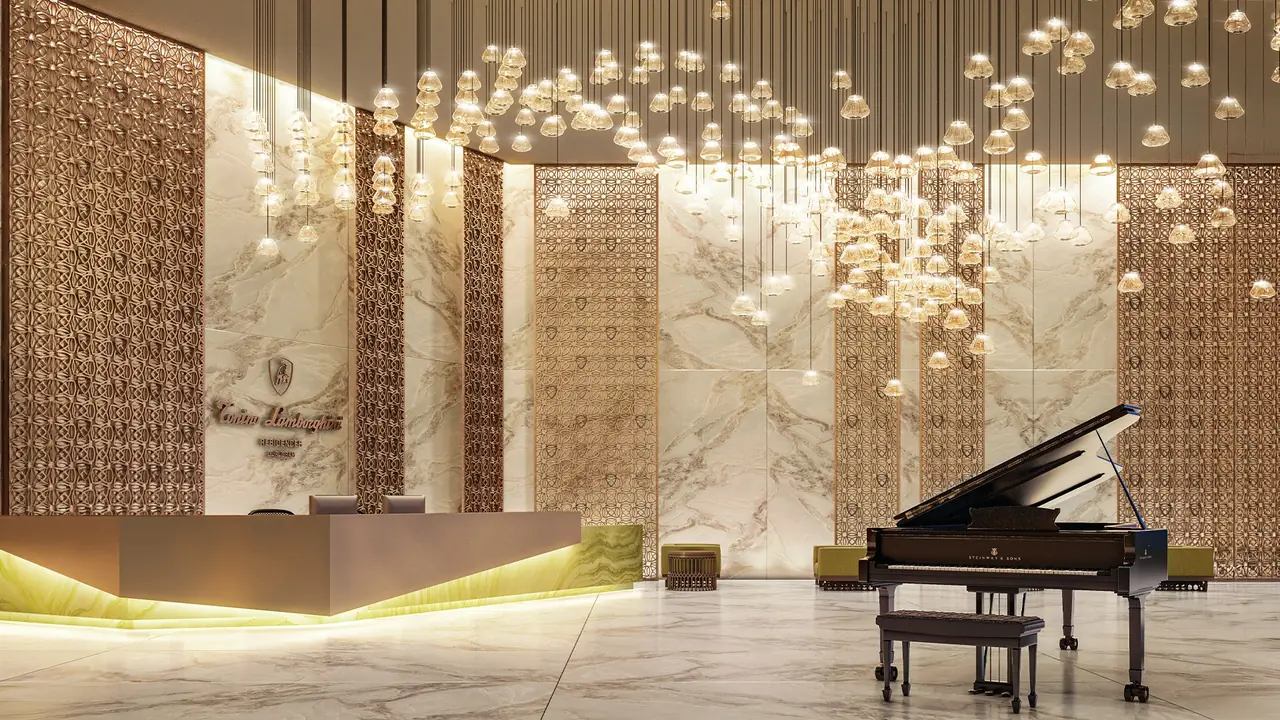
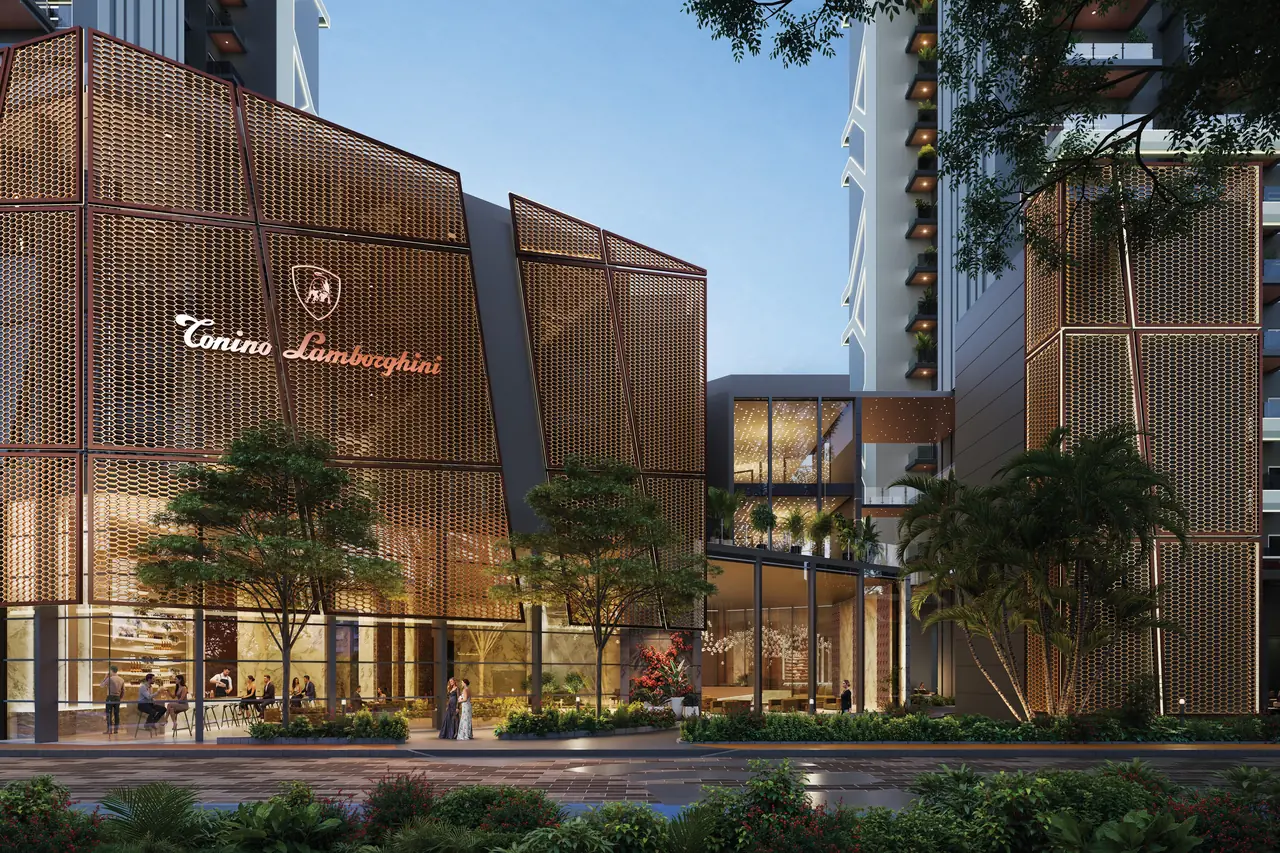
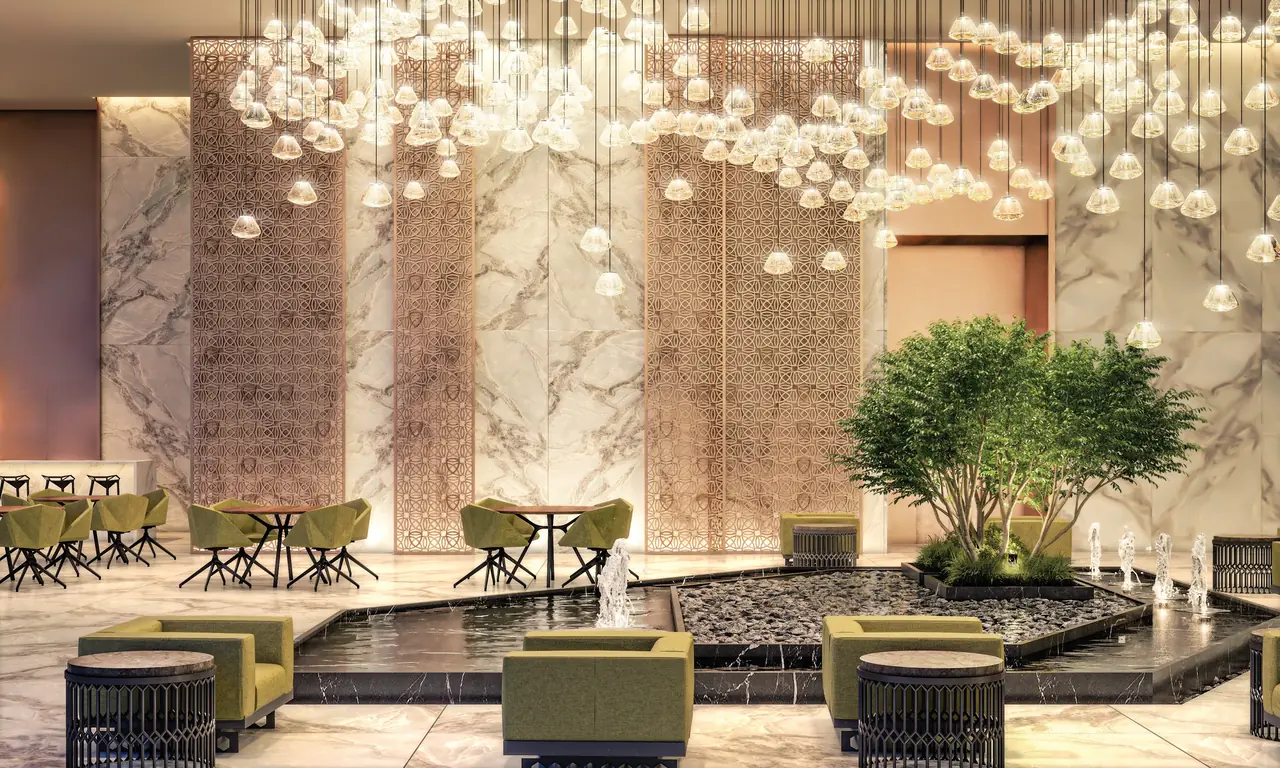
Inside, the grand reception lobby sets the tone: a grand piano and glass-droplet chandeliers. The facade, lobbies and common areas are designed by Tonino Lamborghini, so expect the brand's design language of geometry, faceted forms, copper and earthy tones rather than generic marble-and-gold. Then there is the club lobby with a water feature, which works as the hinge between the arrival and the rest of the building.
The tower lobbies carry the same thinking. Sculpted copper reception desks, geometric gold wall panels, faceted seating, walnut-lined lift halls with bronze doors. My honest view: this is where branded residences earn their name. You walk through these spaces every day, so they matter more than a room you visit once a month. If you want more on the brand itself, I have written up the Tonino Lamborghini brand story.
The social spaces
The tea and coffee bar is the sort of space that quietly becomes the heart of a club. It is where you bump into neighbours, where parents wait while children finish a class, where a short meeting happens without anyone booking a room. If it is run well, people use it daily.
Then there is the game area and sports bar, with billiards and card tables. This is the evening room. Think of a Friday with friends over, or the card table that becomes a fixture for a group of residents every Sunday. In my experience, rooms like this get used most when they feel relaxed and the timings are generous, so it is worth asking how late it will stay open.
The wellness wing, room by room
This is the part of the clubhouse that sets it apart, and it is worth slowing down for.
Spas and plunge pools
There are separate his and her spas, each with plunge and hydro pools. Separate wings give privacy and make the spaces more comfortable for people who would never use a shared facility. For many families, especially with older members, that difference decides whether the spa gets used at all.
Saunas
His and her saunas, again separated. A sauna after a workout or a long day is one of those habits that sounds indulgent until you have it downstairs, at which point it becomes routine.
Therapy rooms
The brochure shows therapy rooms, including a couple therapy room with a copper soaking tub. The copper is a nice brand touch, but the more practical point is that dedicated therapy rooms let a proper massage or treatment happen inside the complex rather than across the city.
Relax area
A relax area sits alongside. Don't underestimate this. A quiet room between a treatment and going back into the world is what makes a spa feel like a spa and not a corridor of cubicles.
Yoga and meditation zen court
An indoor zen court for yoga and meditation, which means your practice doesn't depend on the weather. Gurugram summers and smoggy winter mornings make that more valuable than it sounds. There are also shaded yoga seating spots in the social gardens outside, for the months when being outdoors is a pleasure.
Beauty, bridal and fitness
Beauty salon and bridal room
There is a beauty salon for styling and mani-pedi, and a bridal room. The bridal room is a thoughtful inclusion, and very Indian in the best way. Weddings, sangeets and family functions involve hours of getting ready, often for several people at once. Having a proper space for that, a lift ride from home, is the kind of convenience you only appreciate when you need it.
The gym
The gym covers cardio and strength. That is the honest minimum for a serious resident, and the brochure lists both. What makes or breaks a gym, though, is not the floor plan. It is equipment quality, how often it is serviced and whether there are trainers on hand. Those are questions for the operator, and we will come to them.
Pools and the outdoors
The project has three swimming pools with the brand's signature. The site plan shows a main swimming pool, an aqua gym and a kids' pool, with a pool lounge deck alongside. Separating the kids' pool from the main pool is the right call. Parents can keep an eye on little ones while lap swimmers get their lanes, and nobody is annoyed.
Beyond the pools, the outdoor zones are generous:
- Movement: a jogging track and a separate bicycle track.
- Sport: a pickleball court and a branded red tennis court.
- Play: a kids' play area and open lawns.
- Quiet: sunken lounge garden seating, social gardens with shaded yoga seating, a butterfly flower garden and a herb and medicinal garden.
All of this sits within the planning idea the project calls the "Social Ribbon", a continuous green spine linking the residences and the clubhouse, as part of a broader "Vertical Village" concept with biophilic, fluid landscaping. In plain terms, you should be able to walk from your tower to the club through greenery rather than across a car park. That is worth checking on the site plan when you visit, because it changes how often people actually walk over. The amenities page has the full list in one place.
How different people will actually use it
A list of facilities means little until you picture your own family in it. Here is how I see it playing out.
Families with young children
The kids' pool, play area and lawns will be their world. Separate drop-offs and a residents' gate make it easier to let older children move around a little more independently. The coffee bar becomes the parents' waiting room.
Teenagers
The pickleball and tennis courts, the bicycle track and the sports bar's billiards table. Give teenagers a place to go within the complex and they use it.
Older parents
The jogging track for a morning walk, the shaded garden seating, the herb and medicinal garden, the indoor yoga court for days when the air outside is poor. Separate his and her spas and saunas will matter to many of them. Ask about step-free access between the towers and the club.
People who work from home
This is the group that benefits most, in my view. A swim at lunch, a gym session before the first call, a coffee downstairs to break the day. The brochure doesn't list a dedicated business centre or co-working room, so if that matters to you, ask what's planned. Otherwise the coffee bar and lounges may do the job for informal meetings.
What to ask about amenities in any project
This is the part most buyers skip, and it is the part that decides whether a clubhouse is still good in year ten. These questions apply to any project, not just this one.
- Who will operate it? The developer, a facility management company, a specialist hospitality or spa operator, or eventually the residents' association? A spa run by a specialist is a very different experience from one run by a general maintenance team.
- Is membership included, or charged separately? Some projects charge a one-time club fee, some include it, some charge for specific services such as spa treatments or coaching. Get it in writing.
- How is it maintained, and who pays? Pools, spas and saunas are expensive to run. Ask how club upkeep is built into maintenance charges and whether there is a sinking fund for replacing equipment.
- When will it be ready? Ask whether the clubhouse is being built alongside the towers and when it will be handed over. A club that opens years after you move in is a real disappointment.
- Who can use it? Residents only, or also outside members? Guest policies? Outside membership can help fund upkeep but changes how busy it feels.
- What are the timings and booking rules? Especially for therapy rooms, courts and the bridal room, which will all be in demand.
None of these have dramatic answers. You are just making sure the facilities you are paying for will be run properly once the sales team has moved on. My site visit checklist has more of these practical questions.
My honest take
Size alone doesn't make a good clubhouse. Plenty of large clubs are poorly planned. What I like here is the mix. The wellness wing is properly thought through, with separation where it matters. The bridal room and therapy rooms reflect how Indian families actually live. And the outdoor planning puts the pools, courts and gardens on a connected green spine instead of scattering them across leftover land.
The open questions are the usual ones: operation, cost and timing. Ask them, get the answers in writing, and you will know what you are buying.
If you'd like to see how it all fits together, the site plan and design material at the Sector 71 sales gallery make it far easier to picture than any article. Book a visit whenever it suits you, and we will walk you through it at your own pace.