
Site Visit Checklist for a Luxury Under-Construction Apartment
What to check before, during and after a site visit to a luxury under-construction project, with a printable checklist and the questions worth asking.
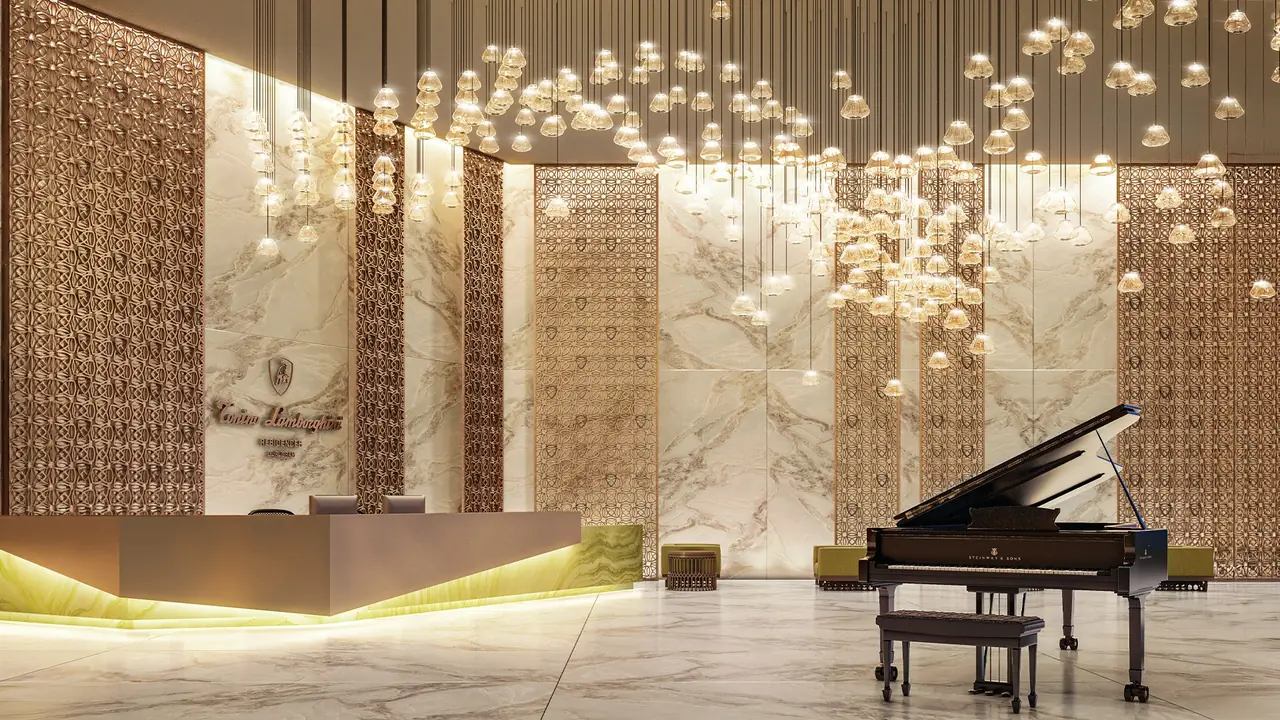
Most people walk into a sales gallery, admire the chandelier, drink a very good coffee, and walk out an hour later with a brochure and not much else. That is not a wasted visit, exactly. But it is a visit that answers the questions the developer wanted answered, not the ones you came with.
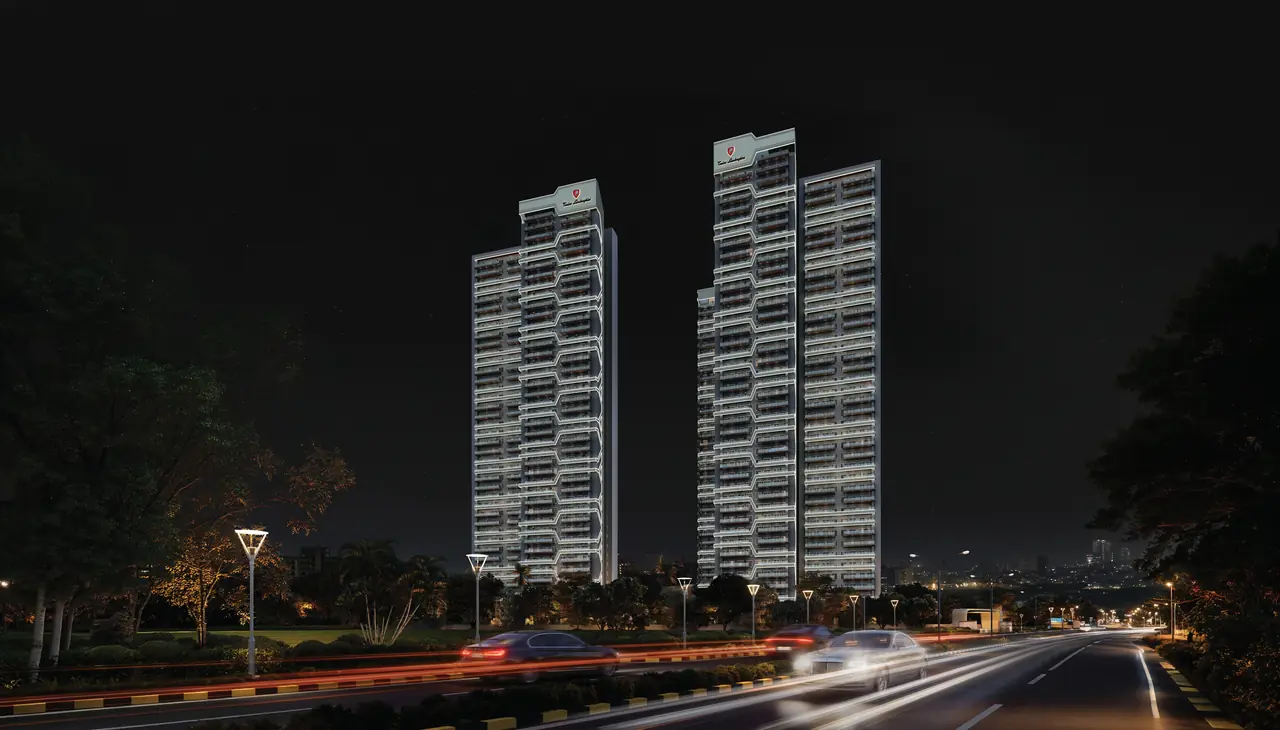
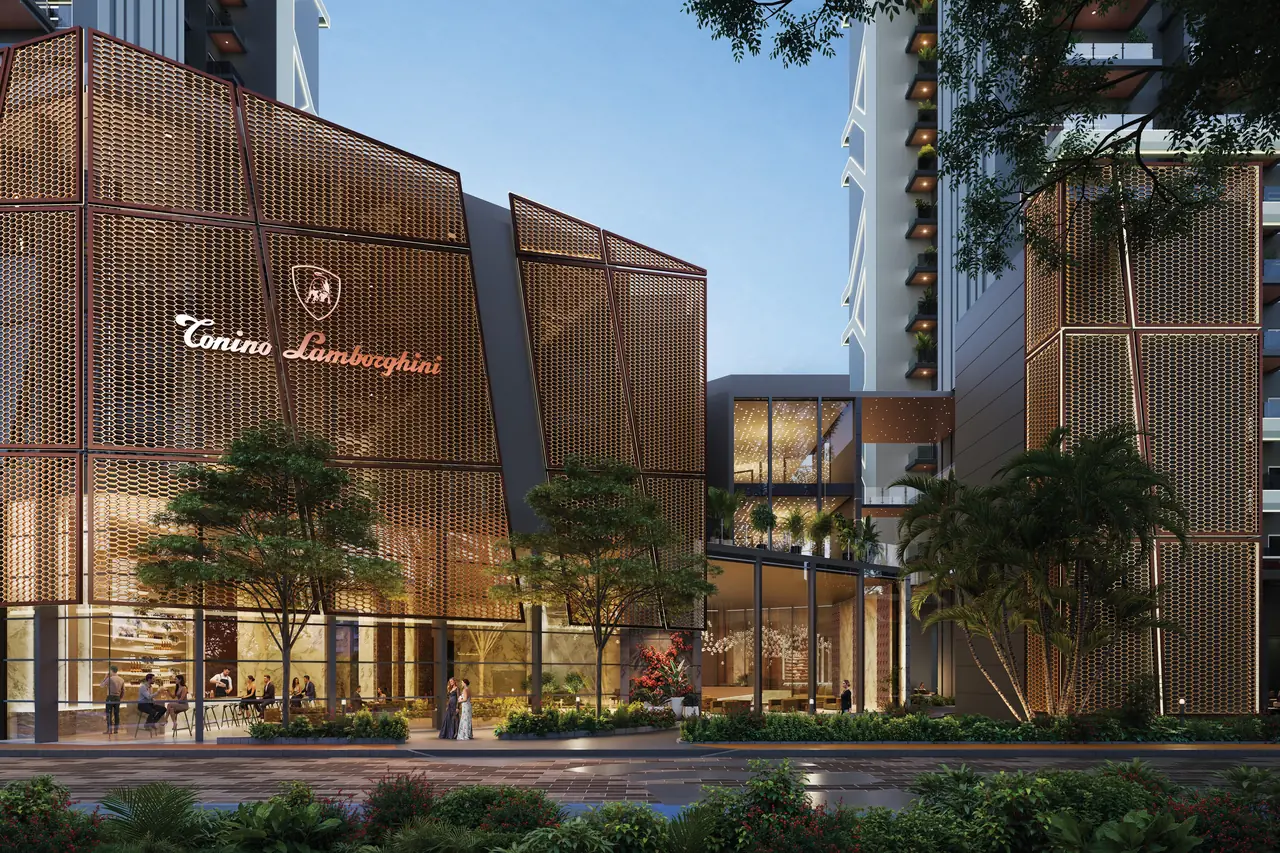
A site visit for an under-construction luxury home is different from viewing a ready flat. There is no finished apartment to walk through, no neighbours to chat with, no lift to time. You are buying a plan, a brand and a developer's promise, so the visit has to work harder. Here is how I would run it if you were my client, using the Tonino Lamborghini Residences sales gallery in Sector 71, Gurugram, as the example.
Before you go: do the homework at home
The best site visits are half done before you leave the house. Spend an evening on these four things.
Shortlist one or two configurations
The project offers 3 BHK, two types of 4 BHK and a 4 BHK + Utility layout. Indicatively, a 3 BHK starts around 2,100 sq ft and a 4 BHK around 2,750 sq ft. Look at the floor plans and decide which two you are seriously considering. If you go in open to everything, you will spend the whole visit comparing and none of it scrutinising.
Fix your budget, all-in
The headline number is never the number you pay. Indicative prices on the price list exclude GST, stamp duty, registration, preferential location charges, parking and similar items. Work out a ceiling that includes these, and decide in advance how much stretch you are comfortable with. It is much easier to hold that line at your dining table than in a sales lounge.
Write your questions down
Literally, on paper or on your phone. You will forget half of them once the conversation starts flowing. I have put a full list at the end of this article.
Bring the people who decide
If your spouse, a parent or a grown-up child has a say, bring them. A second visit for the person who missed the first is common, and it often reopens questions that were already settled. And if someone in the family cooks every day, let them be the one who judges the kitchen.
At the sales gallery: look past the lighting
Sales galleries are designed to make you feel good. That is fine. Enjoy it, then get to work. If a sample flat or mock-up is on display, it is the closest thing you have to the real home, so spend most of your time there.
Ceiling height and volume
Ceilings here are around 12 ft, which is generous by Gurugram standards. Stand in the living room and notice how it feels. Higher ceilings change how a room breathes, but they also affect curtain lengths, lighting choices and air-conditioning. Ask whether the height is the same across all rooms or only in the main spaces, and how false ceilings and ducting will affect it.
Room sizes against your furniture
This is where most buyers get surprised later. Before your visit, measure your bed, your dining table and your sofa. Then check them against the rooms. Does a king bed leave enough space for side tables and a walk-through? Will an eight-seater dining table fit without blocking the balcony door? A tape measure in your bag is not overkill.
Kitchen and utility
Look at counter length, where the hob and sink sit, whether there is room for a double-door fridge, and where the washing machine goes. Larger layouts here add a servant room or utility with separate access. If you have full-time help, ask exactly how that access works and how the help's room is ventilated.
Bathrooms
Homes have en-suite bathrooms. Check the shower area, the vanity width and whether there is natural ventilation or only exhaust. Ask what brand of fittings is specified and whether that is fixed in the agreement or just indicative.
Storage
Count the wardrobes. Then count your clothes. Luxury buyers often own more than they think, and a beautiful home with nowhere to put suitcases gets frustrating fast.
Balcony depth
The living-dining area opens to a balcony. Ask for its depth, not just its area. A long, narrow balcony looks nice on a plan, but you want enough depth for two chairs and a small table, otherwise it becomes a place to dry laundry.
Materials and specifications
Touch everything. Flooring, door handles, switches, window frames. Then ask the important question: is what I see here what I will get? Request the written specification list and compare it with the mock-up. Any difference should be clear to you now, not at handover.
At and around the site: the part people skip
The gallery tells you about the home. The neighbourhood tells you about your life. The project sits in Sector 71 on the Southern Peripheral Road, inside Signature Global's SG SPR Estate. Our SPR and Sector 71 guide covers the area in detail, but nothing replaces seeing it yourself.
- Drive your actual commute. The brochure puts Golf Course Road around 10 minutes away and Cyber Hub around 15, but those are approximate and traffic-dependent. Try the route at the time you would actually travel.
- Visit at peak hour if you can. A Sunday morning visit shows you empty roads. A weekday evening shows you reality.
- Check the approach road. How is the last kilometre? Is there lighting, a footpath, a clear turning?
- Listen. Stand near the site for a few minutes. Note any highway noise, construction elsewhere or flight paths.
- Think about orientation. Ask which direction your shortlisted towers and units face. In Gurugram's summers, a west-facing living room can be a very different experience from an east-facing one.
- Separate built from proposed. The SPR Metro, the heliport at Sector 84 and RRTS links are shown as proposed. Treat them as possible upside, not as part of what you are paying for today.
The location page on this site has the connectivity map if you want to plan your drive in advance.
Paperwork to ask for and actually read
A serious developer will show you documents without any fuss. Ask to see them, take photos where allowed, and read them at home.
- RERA registration. The project is registered with HRERA under RC/REP/HARERA/GGM/1056/788/2026/28, dated 08.04.2026. You can check this yourself on the Haryana RERA website.
- Licence. DTCP Licence No. 187 of 2025, dated 25.09.2025.
- Plan approvals. Building plan approved on 03.03.2026 and zoning plan on 19.02.2026.
- Cost sheet. Ask for an itemised cost sheet for your specific unit, floor and phase. Every charge should be named.
- Payment plan. The current offering is a 25:25:25:25 plan, but plans can change by phase. Confirm what applies to you and what triggers each instalment.
- Draft allotment letter and builder-buyer agreement. This is the document that matters most. Read the clauses on possession timelines, delay, cancellation, specifications and carpet area. Under RERA, prices are quoted on carpet area, so make sure that figure is stated clearly.
A good rule: if a promise is important to you, it should be in the agreement. If it is only in the brochure or the conversation, it is a hope, not a commitment.
Questions about the clubhouse and maintenance
The clubhouse here is planned at about 1,00,000 sq ft, with three pools, a spa, therapy rooms, a gym, a salon and a lot more. You can read the full list on the amenities page and in our clubhouse and wellness guide. A clubhouse that size is a real asset, but only if it is run well for years. Ask:
- Who will operate the clubhouse after handover, and on what kind of arrangement?
- Are any facilities, such as the spa or salon, pay-per-use rather than included?
- Is there a club membership fee, and is it one-time or recurring?
- How will maintenance charges be calculated, and is any advance maintenance collected at possession?
- Is there an interest-free maintenance security deposit, and how is it held?
- Who manages the estate's common areas, given the project sits inside a larger estate with commercial blocks?
You may not get final numbers for everything at this stage. That is normal for an under-construction project. What you want is a clear explanation of how it will work, and a sense that someone has thought about it.
Your printable site-visit checklist
Copy this into your notes app or print it out before you go.
Before the visit
- Shortlist two configurations from the floor plans
- Set an all-in budget including GST, stamp duty, registration, PLC and parking
- Measure your key furniture
- Write down your questions
- Bring every family member who has a say
- Book an appointment so a senior person has time for you
At the sales gallery
- Ceiling height in every room, and impact of false ceilings
- Room sizes against your furniture
- Kitchen layout, fridge and appliance space, utility area
- Servant room or utility access, if applicable
- Bathroom size, ventilation and fittings brand
- Wardrobe and storage count
- Balcony depth, not just area
- Written specification list compared with the mock-up
Around the site
- Drive your daily commute at the right time of day
- Approach road, lighting and access
- Noise from roads or nearby construction
- Tower and unit orientation, sunlight and views
- Which infrastructure is built and which is only proposed
Paperwork
- HRERA registration number and date
- DTCP licence and plan approvals
- Itemised cost sheet for your unit
- Payment plan and instalment triggers
- Draft allotment letter and builder-buyer agreement
- Carpet area stated in writing
Clubhouse and maintenance
- Who operates the club, and on what terms
- Included versus pay-per-use facilities
- Membership, maintenance and deposit amounts
After the visit: slow down on purpose
This is the bit most people rush. You will probably feel a pull to decide quickly, especially if you hear that inventory is moving. Phase 1 here did sell out, which you can read about in our Phase 1 update. That is useful information. It is not a reason to skip your own thinking.
- Write your impressions the same day. What you liked, what bothered you, what you did not understand.
- Compare like with like. If you are looking at other projects, compare all-in cost per square foot of carpet area, not headline prices.
- Sleep on it. At least one night. Big decisions look different in the morning.
- Send follow-up questions in writing. Anything you were unsure about, ask by email or WhatsApp so the answer is on record.
- Get the agreement reviewed. A property lawyer reading the builder-buyer agreement is a small cost against the size of this purchase.
A good site visit should leave you either quietly confident or clearly unconvinced. Both are good outcomes. The bad outcome is walking away dazzled but no wiser.
Planning your visit
Visits to the Sector 71 sales gallery are by appointment, which works in your favour: you get proper time and someone who can answer the harder questions. If you would like to book a slot, or want us to send the floor plans and cost sheet ahead so you can prepare, just get in touch. Bring your list. We would rather answer twenty tough questions than one easy one.