
Floor plans & site layout
Each layout is designed with clarity and intent, balancing openness, privacy and refined living.
Find the layout that fits your life
Tap any plan to see it full-size. If you'd like dimensioned plans with carpet area breakdowns, ask us and we'll send the official PDF straight to your WhatsApp.
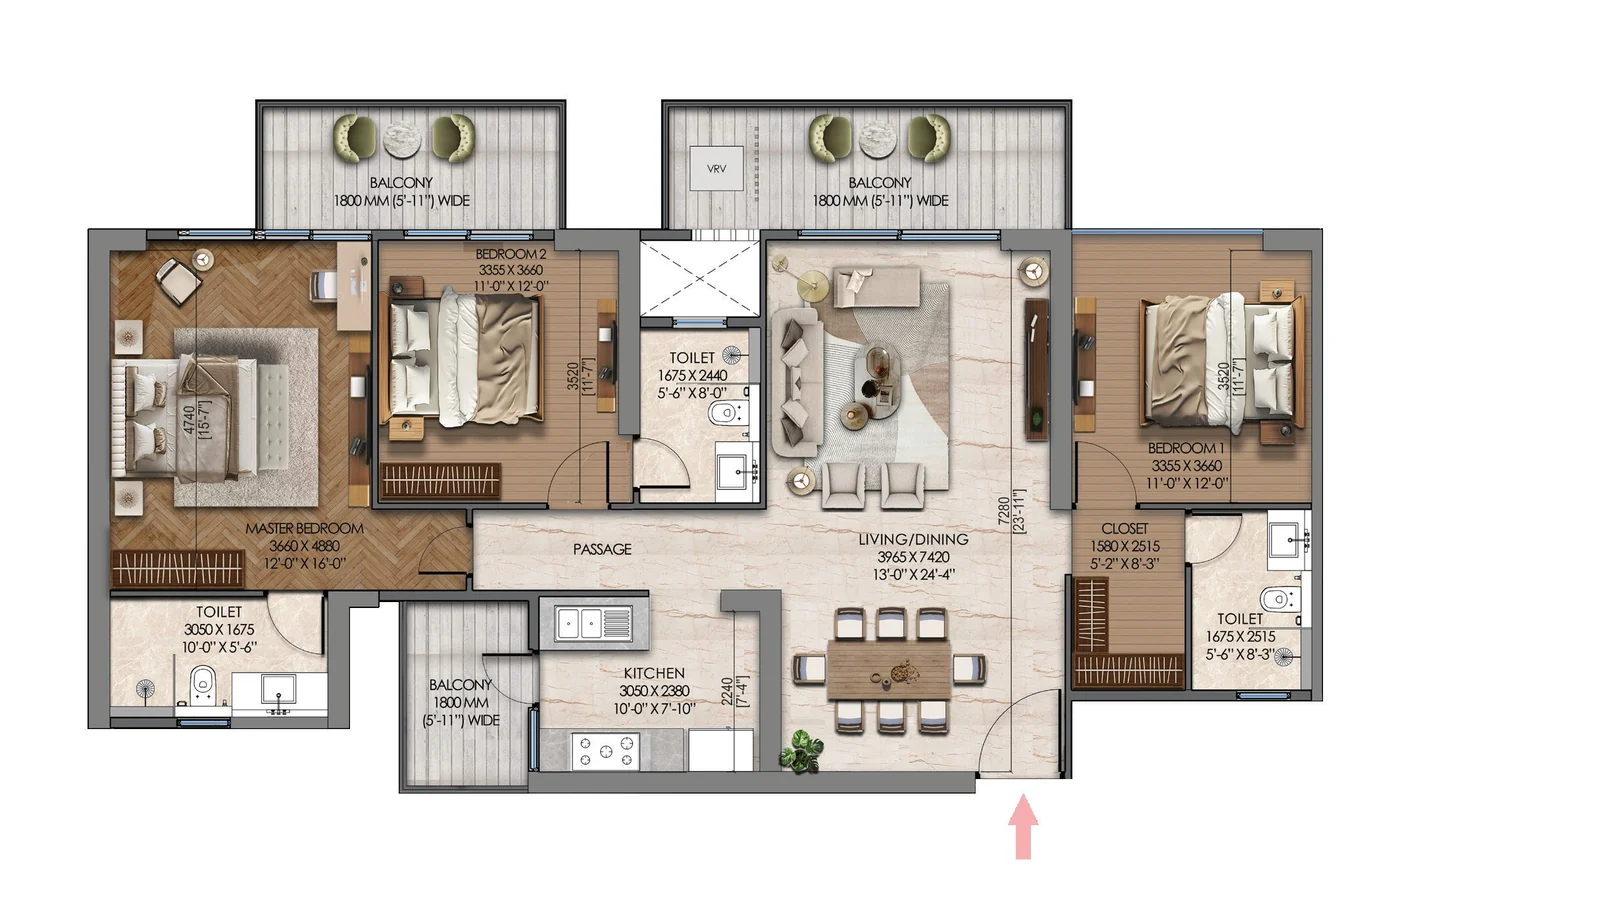
3 BHK
Three bedrooms, three toilets, open living and dining, balcony across the front. Approx. 2,100 sq ft.
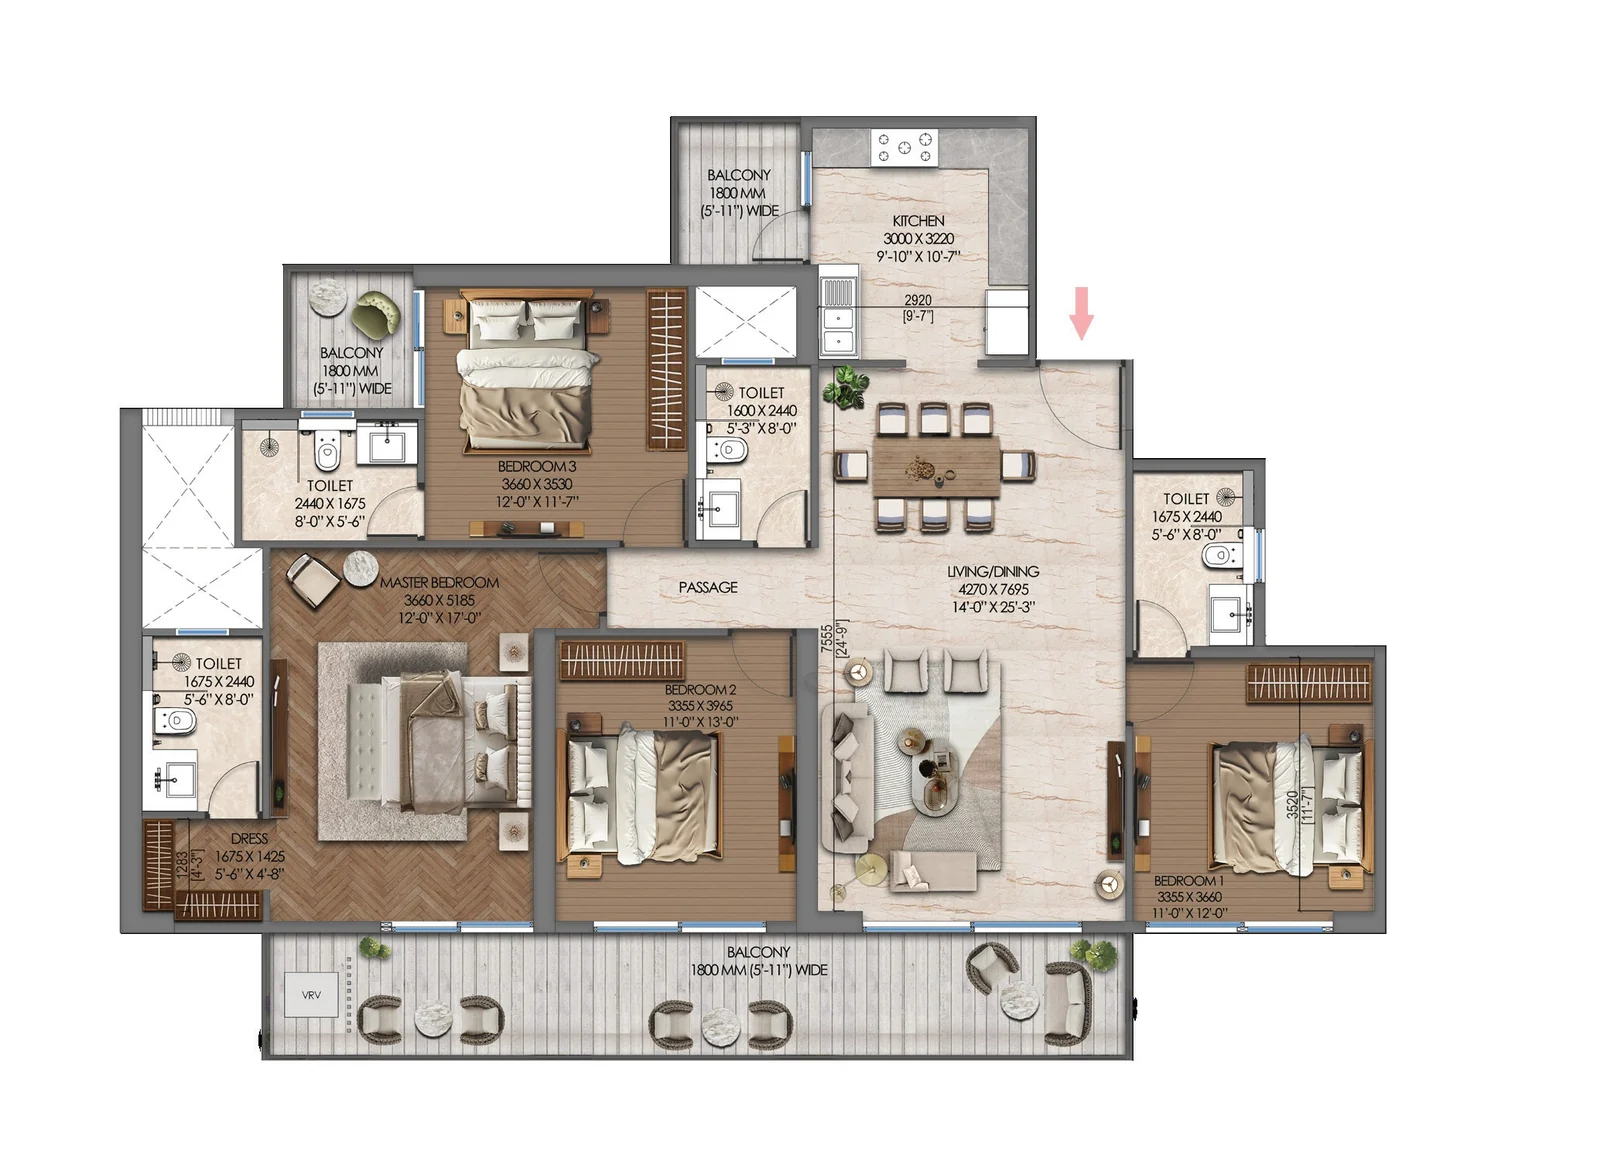
4 BHK Type 1
Four bedrooms with en-suite toilets and a wide living frontage. Ideal for larger families.
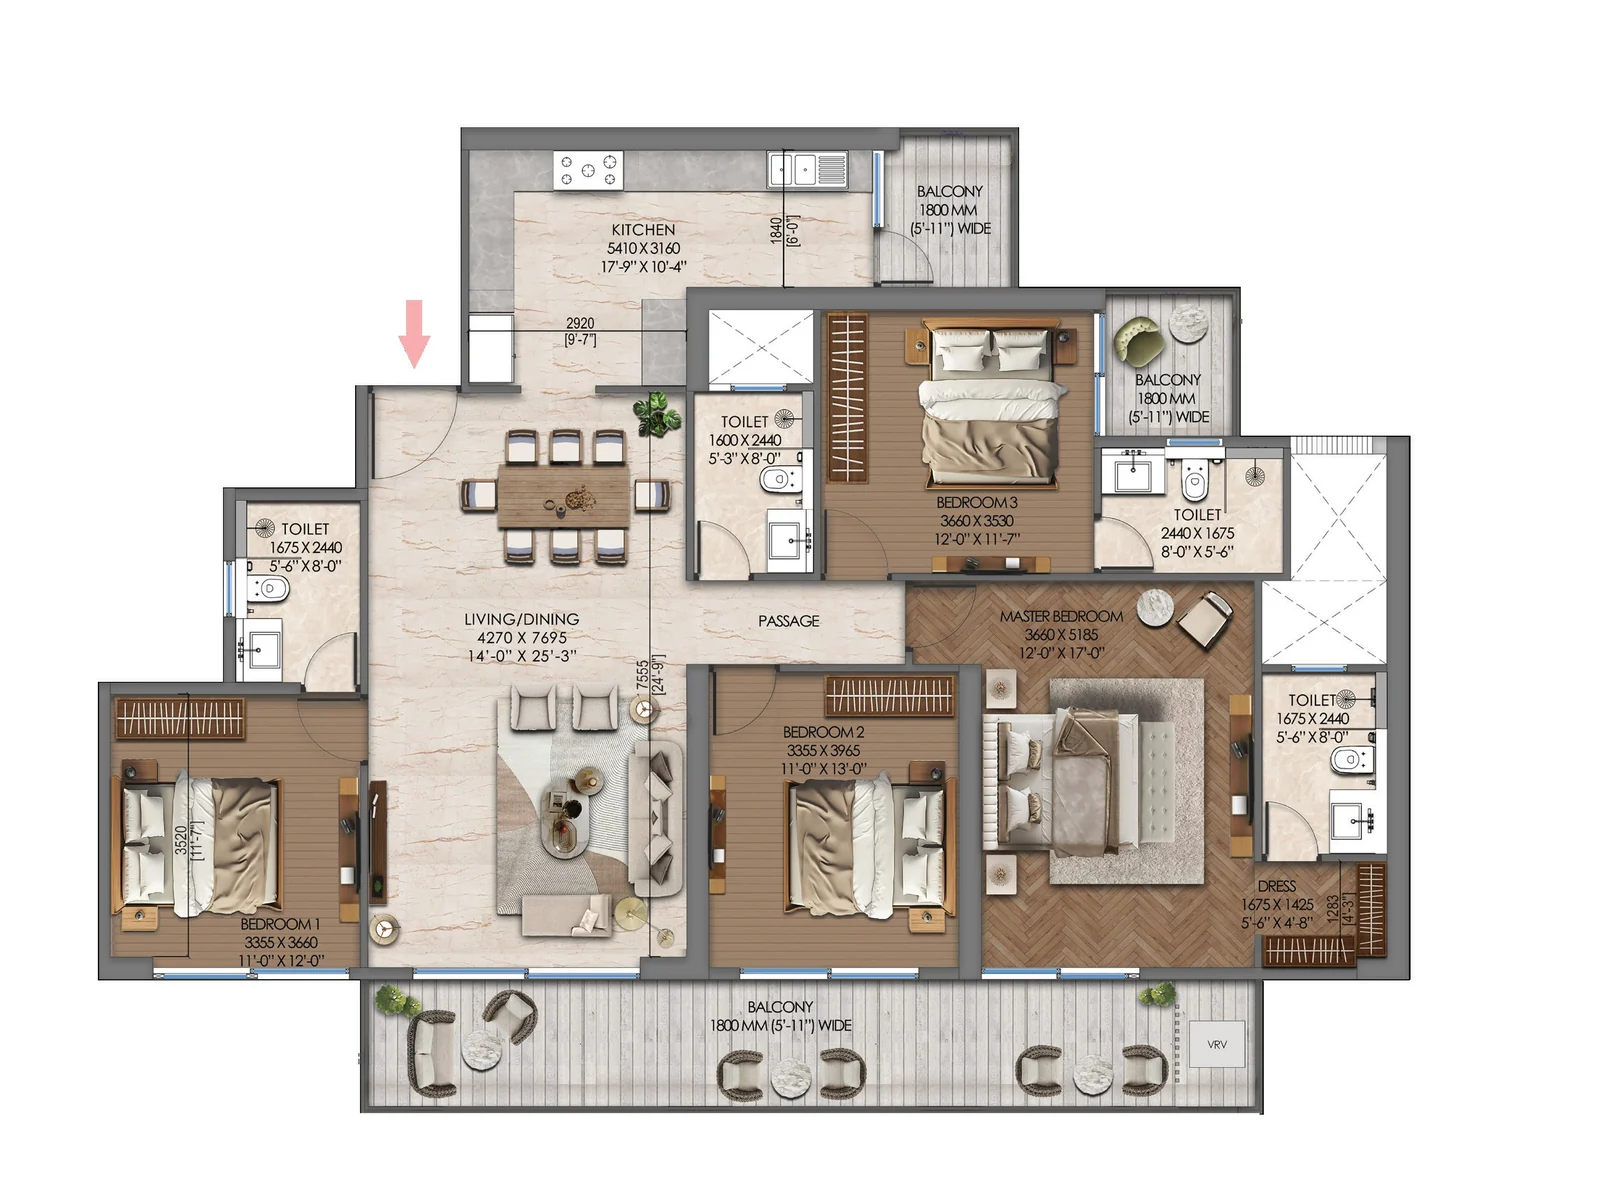
4 BHK Type 2
A different arrangement of the living and bedroom wings for more separation between spaces.
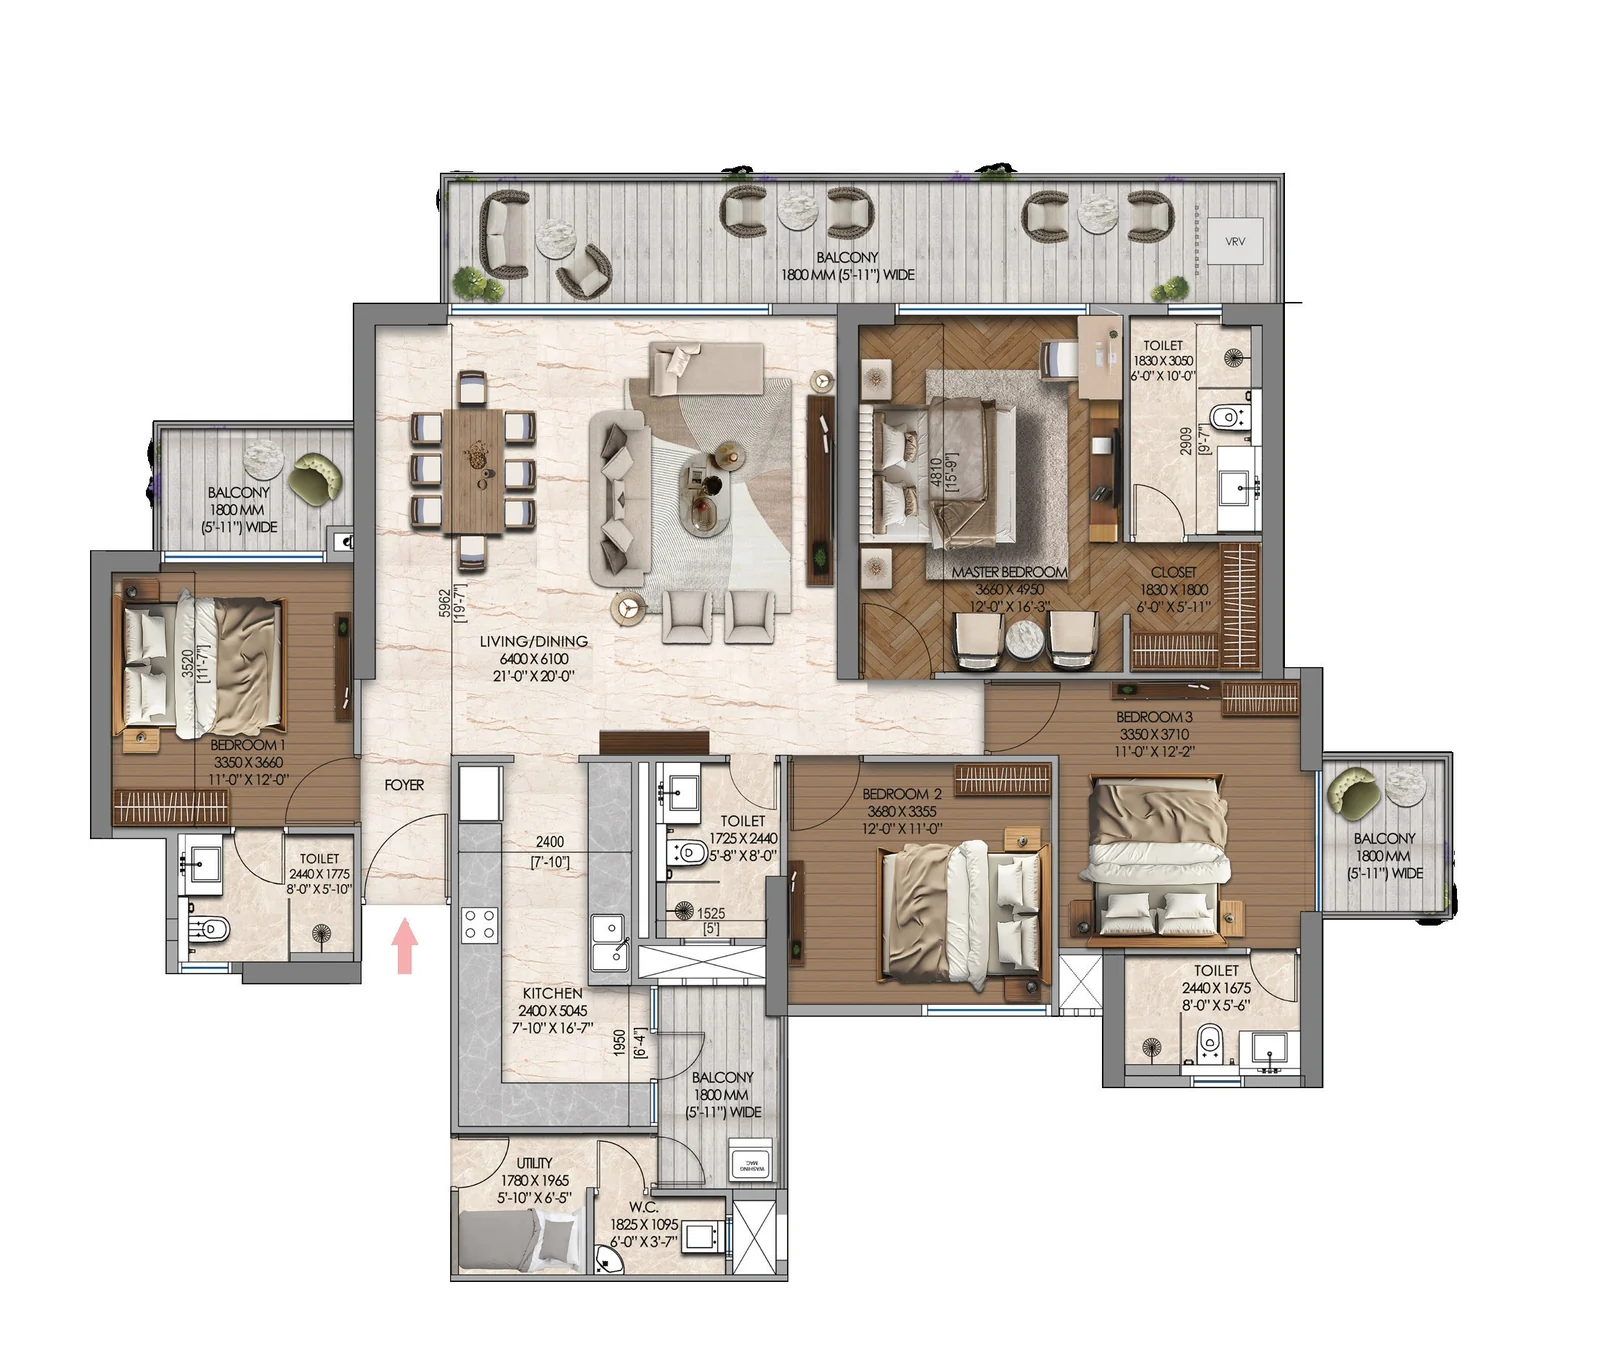
4 BHK + Utility
Adds a utility and staff area with its own access, keeping service and family areas apart.
Disclaimer: It should be noted that the information contained herein may have certain technical inaccuracies or typographical errors, and while the Promoter Company does not doubt the Site Plan/Unit Plan’s accuracy, no guarantee or warranty or representation as to its accuracy and completeness is being made by the Promoter Company. Unit Plan(s)/ Site Plan/ Layout Plan is/ are intended to give a specific view of the layout only. Minor inaccuracies in square footage and inaccuracies in layout and room dimensions as shown on any Plan will not excuse the Allottee from completing the purchase of the Unit without abatement in price and/ or recourse against the Promoter Company. Further, Site plans, layout plans, landscaping, dimensions and Specification(s) are not deemed or intended to form part of any contract or warranty unless specifically incorporated in writing into the contract and signed by the parties to it.
For the purpose of this Project, 1 Hect. = 2.471 Acres, 1 Acre = 4840 sq.yds. or 4046.864 sq. mtrs., 1 sq.mtr. = 10.764 sq.ft.
Furniture shown is for illustration only and is not part of the offering.
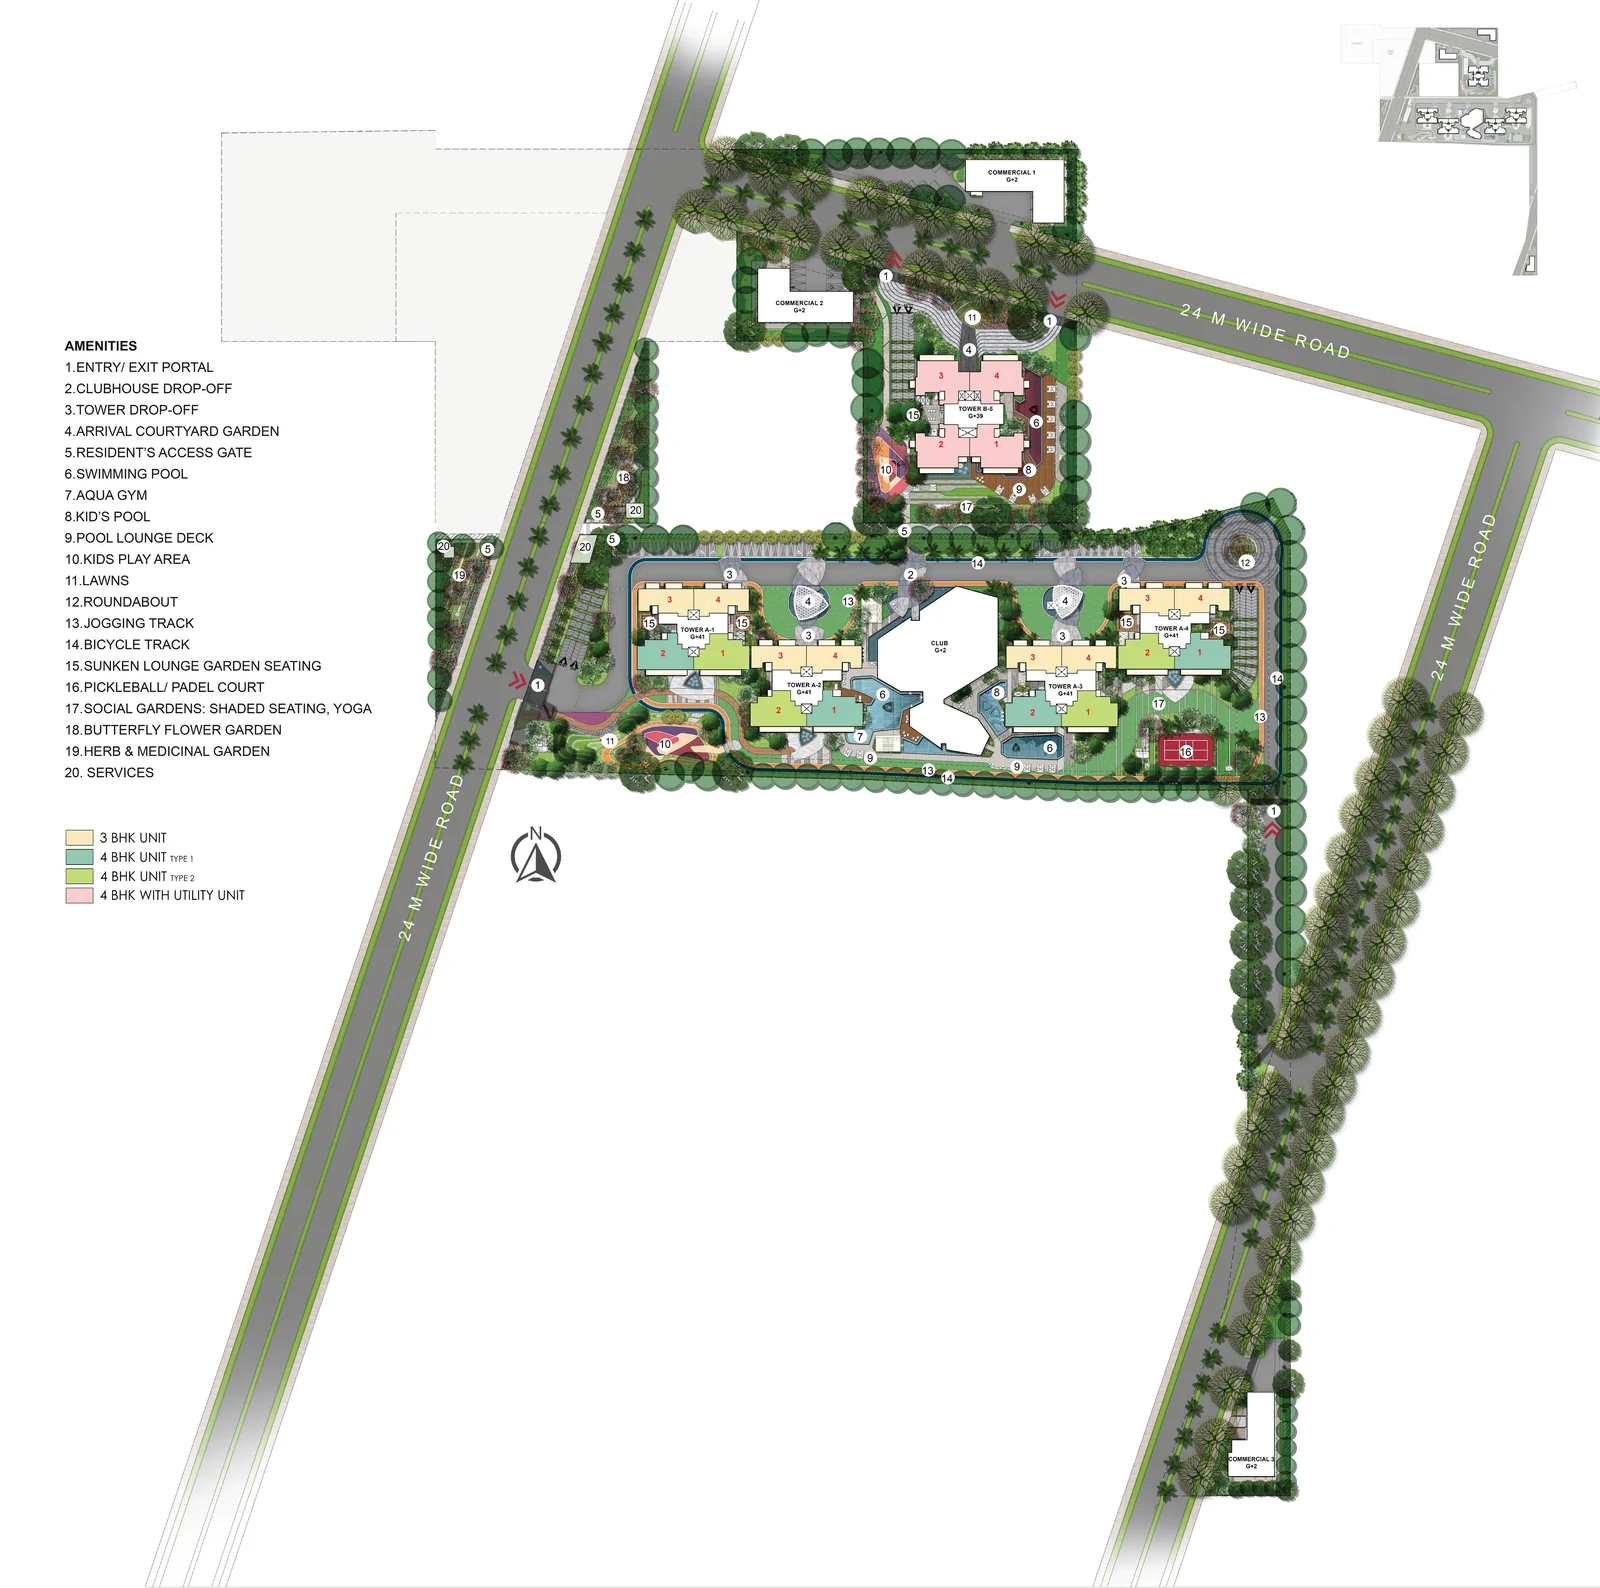
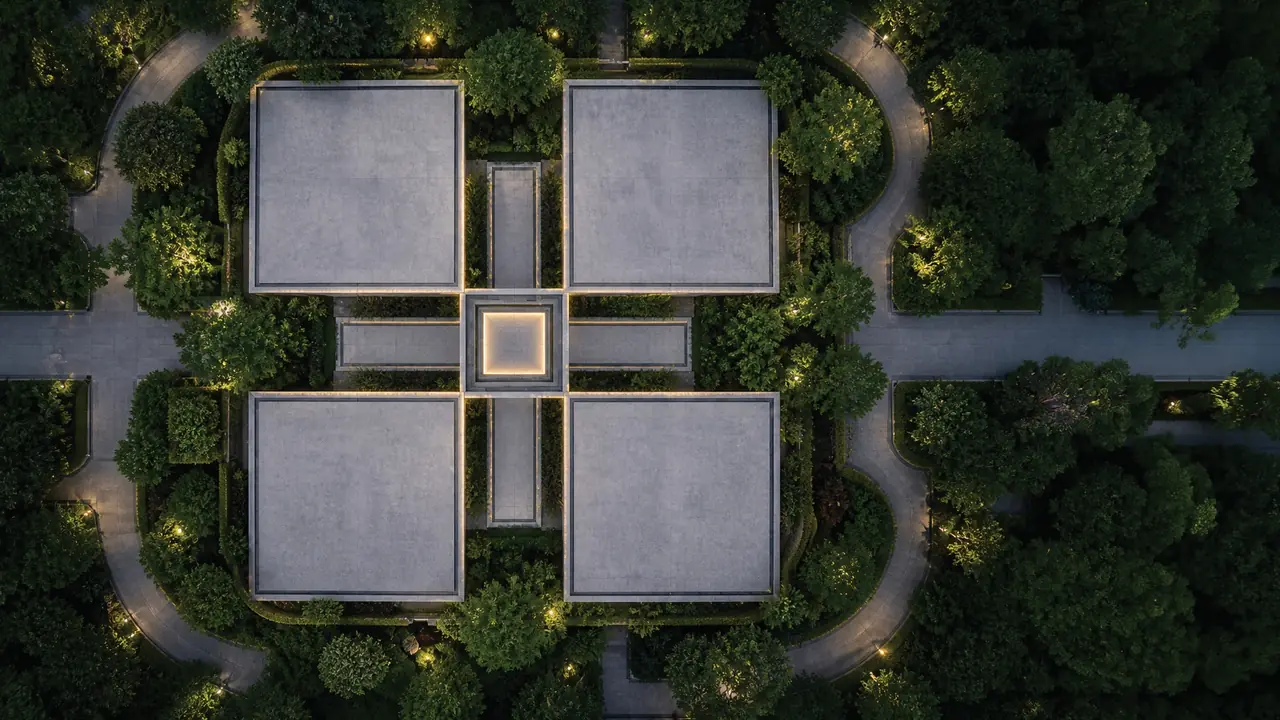
How the estate comes together
Five towers sit around a central clubhouse, with the landscape flowing between them. The site faces two wide roads (24 m and 45 m), which helps with access and keeps the internal spaces calm.
- 01
Arrival
Entry and exit portal, clubhouse drop-off, tower drop-offs and an arrival courtyard garden.
- 02
Water
Swimming pool, aqua gym, kids' pool and pool lounge deck.
- 03
Active
Jogging track, bicycle track, pickleball court and kids' play area.
- 04
Green
Lawns, sunken lounge garden, social gardens with shaded yoga seating, butterfly and herb gardens.
Come and see it
for yourself
Brochures and renders only go so far. Book a slot at the Sector 71 sales gallery, walk through the plans with us, and ask every question you have. No pressure, no script.