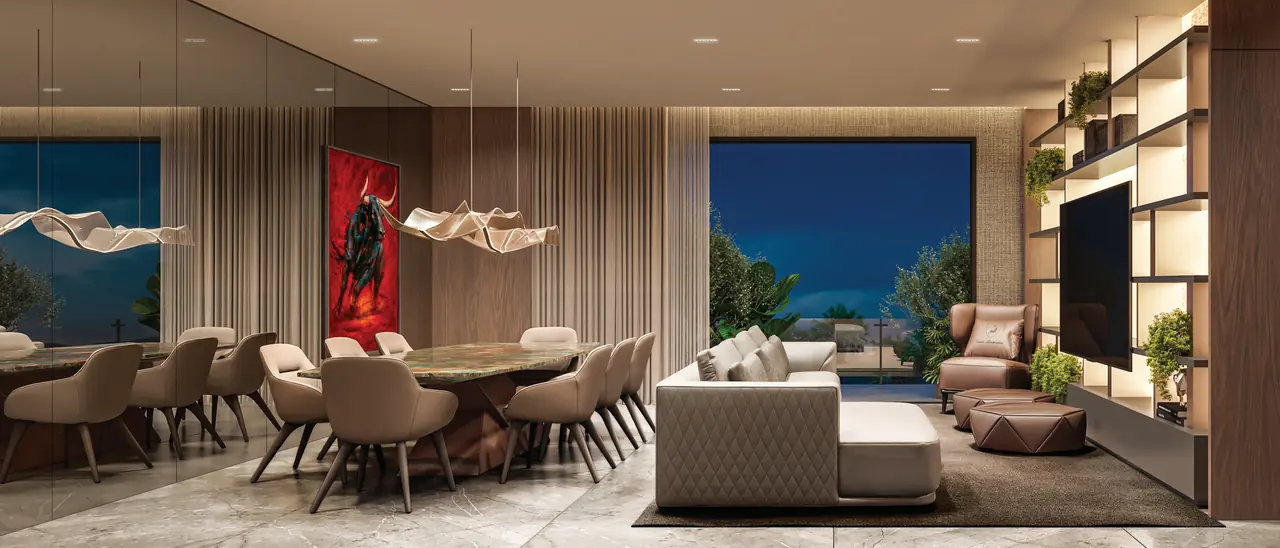
Living & dining
An entertaining space that opens to the balcony, with brand-inspired lighting and finishes.
 Tonino LamborghiniResidences · Gurugram
Where every detail reflects Italian finesse. Generous, light-filled homes with only four residences sharing each core.
Most apartments are sold on square feet. The good ones are lived in by volume, light and flow. That's where these homes stand out.
Ceilings rise to around 12 feet, so even the bedrooms feel open. Living and dining areas are laid out as one generous space that opens onto a wide balcony. Every bedroom gets its own bathroom, and the larger layouts add a servant room or a full utility area with separate access.
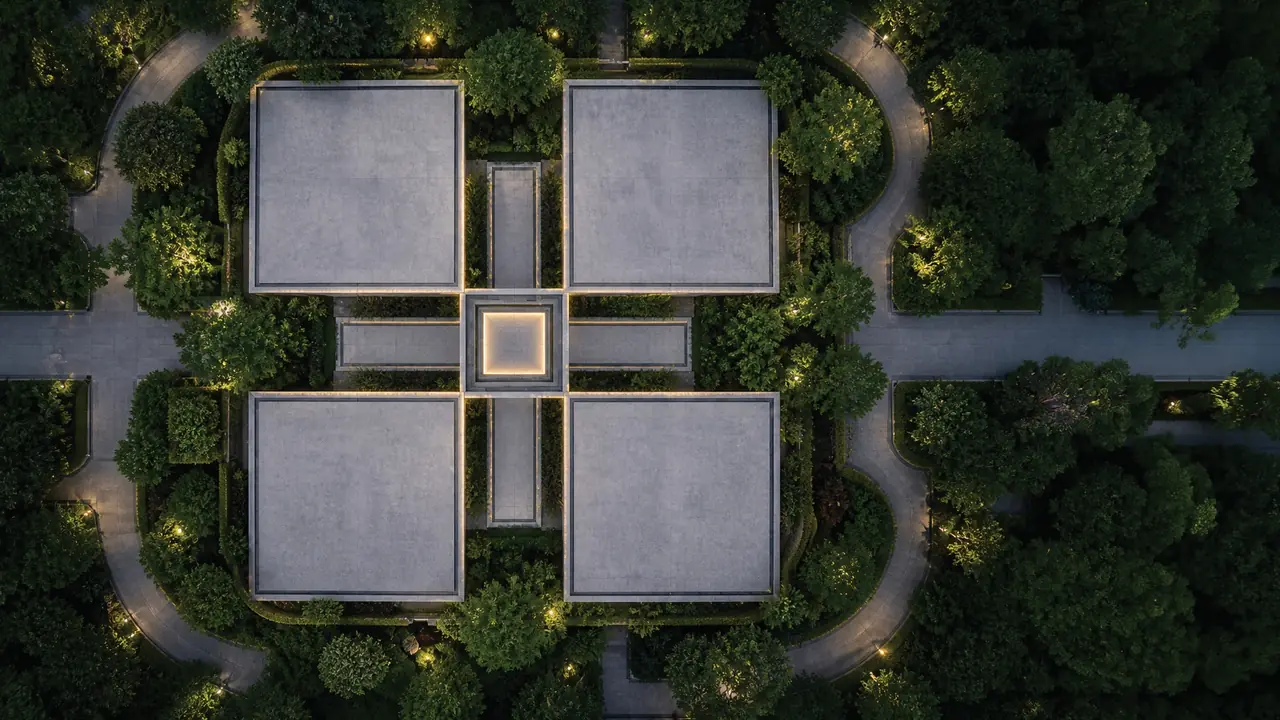
And because only four homes share a lift lobby, you get the privacy of a villa without giving up the views of a high-rise.
An entertaining space that opens to the balcony, with brand-inspired lighting and finishes.
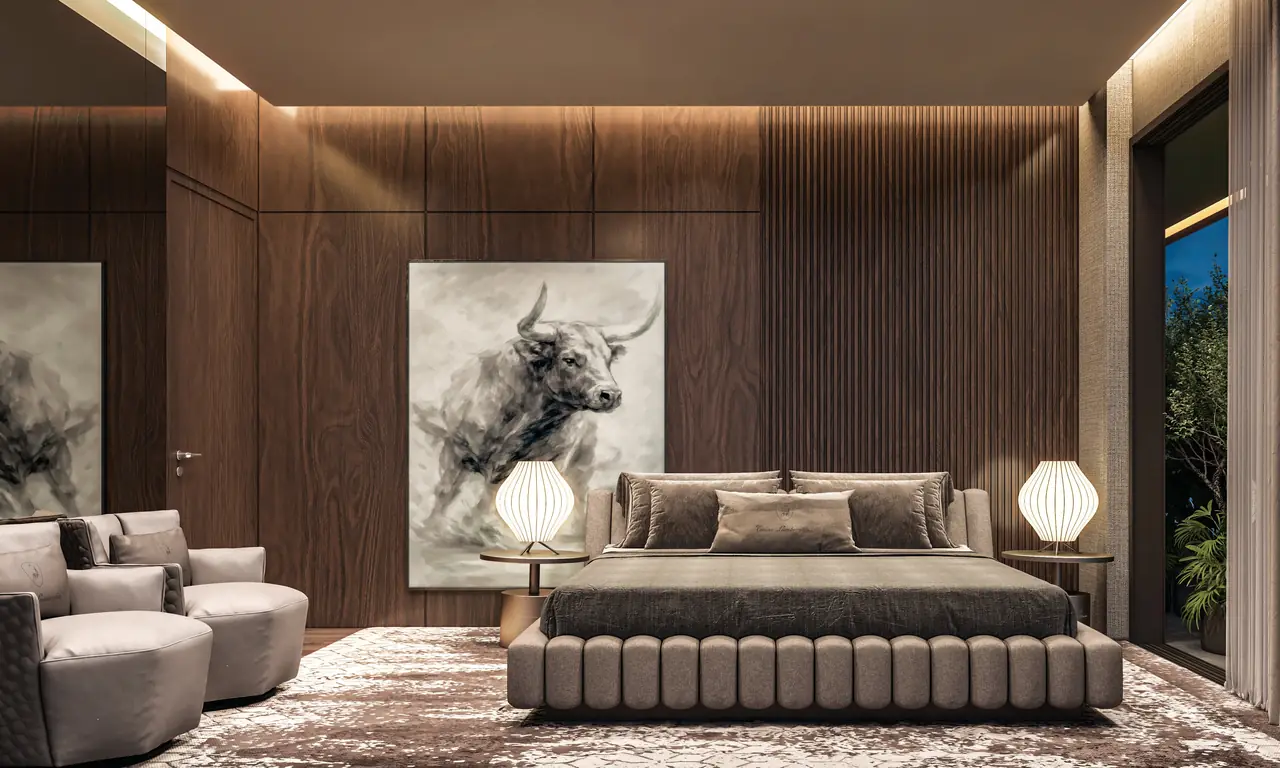
Walnut panelling, soft textures and enough room for a proper reading corner.
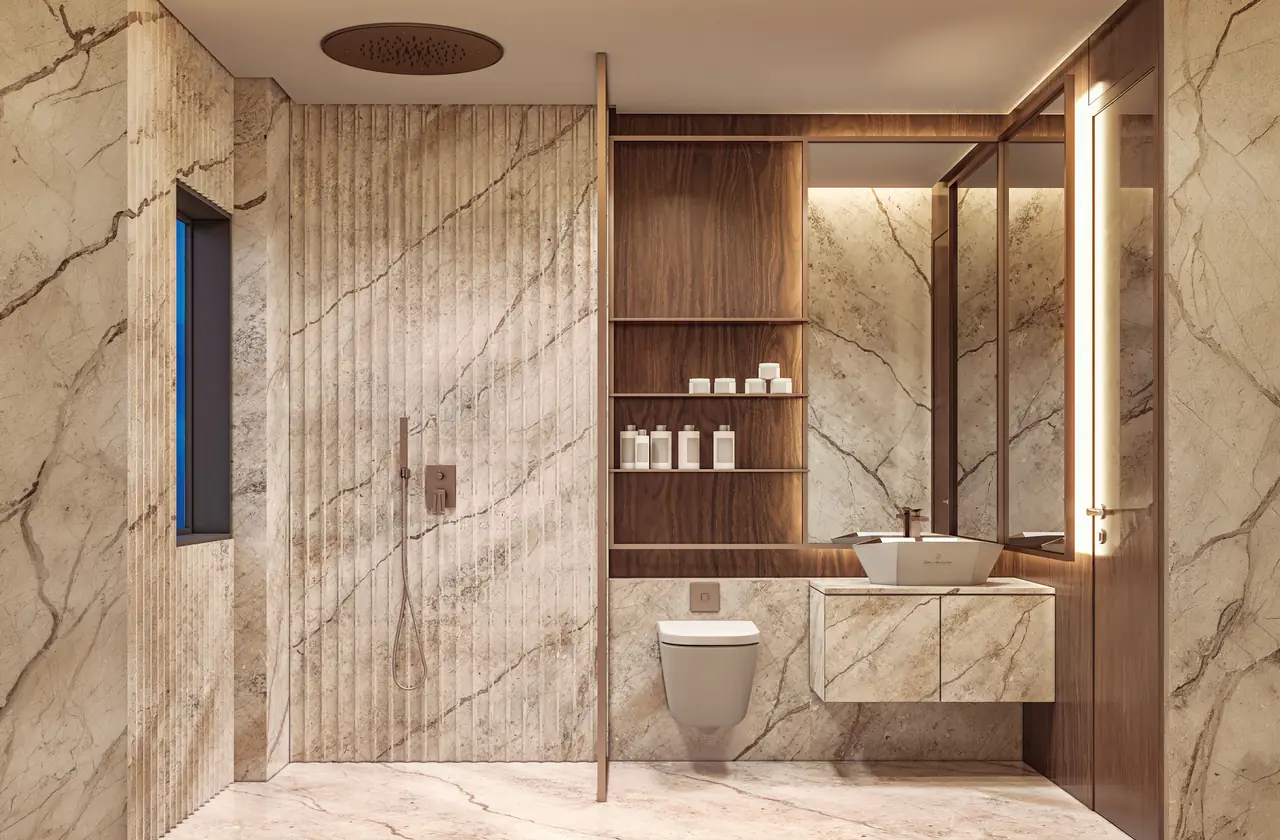
Large-format stone, walk-in showers and fixtures inspired by the brand.
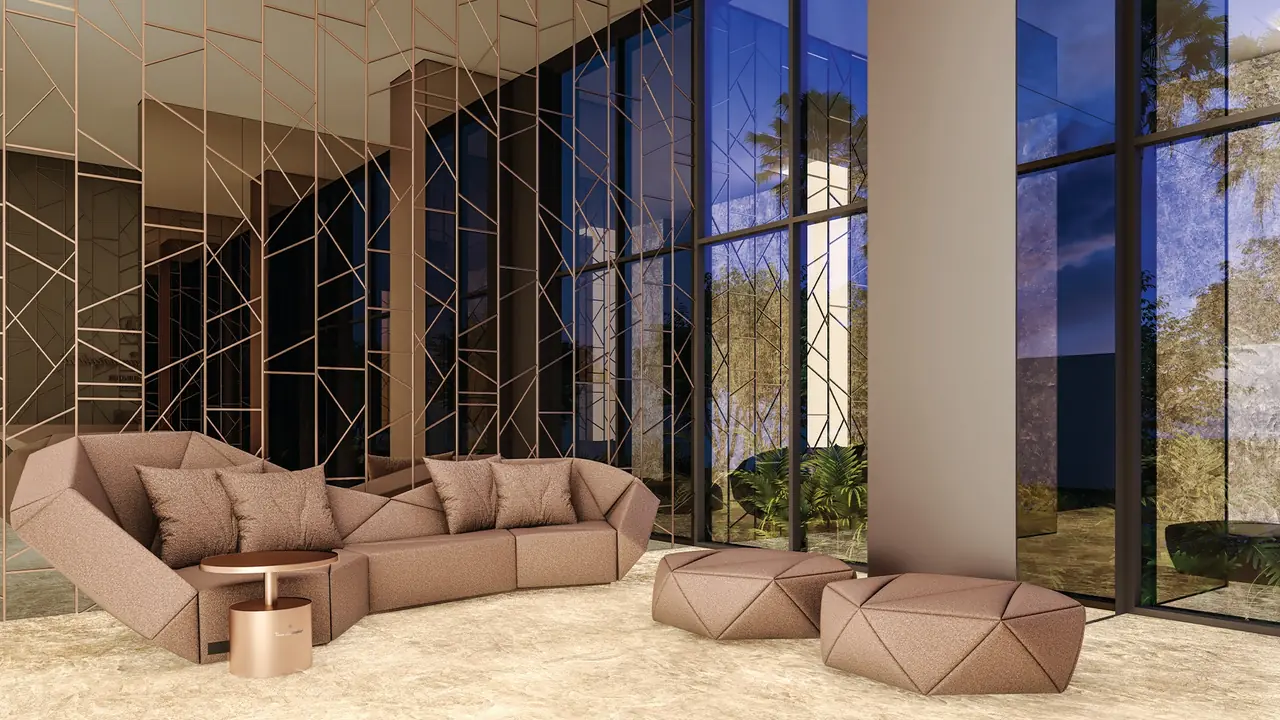
You know that feeling when you walk into a great hotel? That's the brief for every tower lobby.
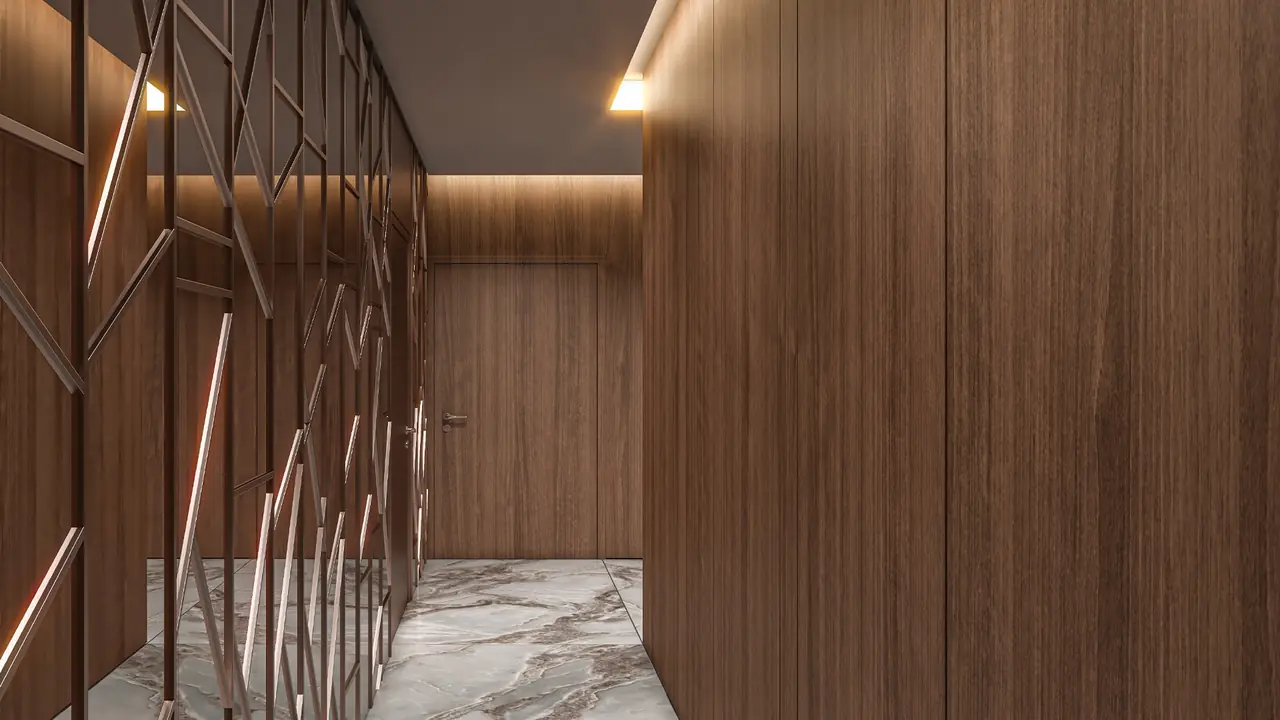
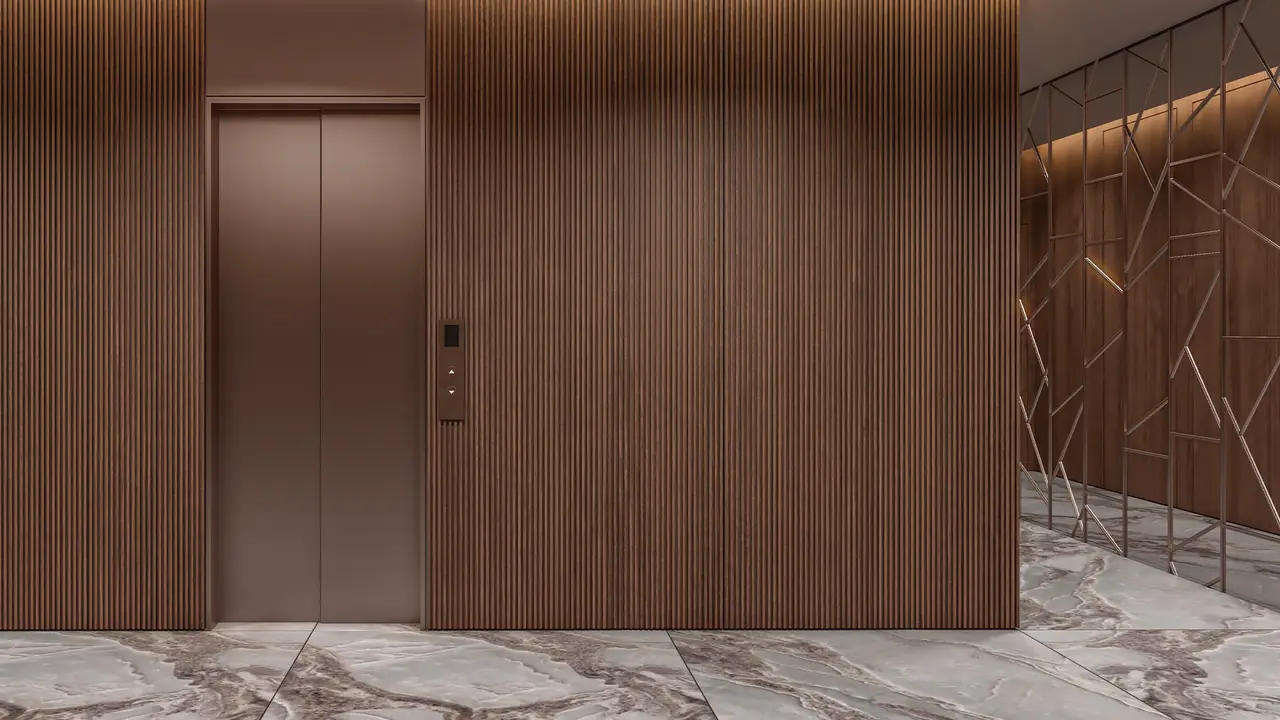
A sculpted copper reception desk, geometric gold wall panels and faceted lounge seating greet you at ground level. Upstairs, lift halls are lined in walnut with bronze doors. Even the floor signage is hand-lettered. The everyday walk home becomes the best part of the day.

| Residence | Approx. size | Highlights | Indicative price |
|---|---|---|---|
| 3 BHK | 2,100 sq ft | 3 bedrooms, 3 toilets, wide balcony | ₹4.80 Cr* |
| 3 BHK + Servant Room | 2,350 sq ft | Adds a servant room and toilet | ₹5.60 Cr* |
| 4 BHK (Type 1 & 2) | 2,750 sq ft | 4 bedrooms, 4 toilets, two layout options | ₹6.50 Cr* |
| 4 BHK + Utility | On request | Separate utility and staff area with its own entry | On request |
*Indicative prices, subject to change. Taxes, PLC and other charges extra. Sizes are approximate.
It's one of the most important lines in the brochure, and the easiest to skip.
Fewer homes per floor means fewer neighbours on your landing, shorter waits for the lift, quieter corridors and more open sides for light and air. Pair that with an IGBC Platinum pre-certification and a biophilic landscape, and you get a community that feels calm long after move-in day.
Why it matters Brochures and renders only go so far. Book a slot at the Sector 71 sales gallery, walk through the plans with us, and ask every question you have. No pressure, no script.