Tonino Lamborghini Residences: Price, Sizes & Floor Plans Guide
An honest walk-through of prices, sizes and floor plans at Tonino Lamborghini Residences, and how to work out what you will actually pay.
Most people who call me about Tonino Lamborghini Residences ask the same first question: what does it cost? Fair enough. But the number on a price sheet is only the start of the conversation, and if you stop there you can end up comparing the wrong things. So let me walk you through it the way I would if we were sitting across a table: the indicative prices, what they leave out, how to read the sizes, which layout suits which kind of household, and how to plan the money side without nasty surprises.
One ground rule before we start. Everything below on price and size comes from the indicative channel-partner price sheet. Indicative means exactly that. Prices move by floor, by phase and over time, so treat this as a map, not a quotation.
The indicative prices, and what they leave out
Here is how the current sheet reads. The figures are approximate and exclude GST, stamp duty, registration, preferential location charges (PLC), parking and similar items.
| Configuration | Indicative size | Indicative price |
|---|---|---|
| 3 BHK (3 toilets) | ~2,100 sq ft | ~₹4.80 Cr |
| 3 BHK + servant room | ~2,350 sq ft | ~₹5.60 Cr |
| 4 BHK (4 toilets) | ~2,750 sq ft | ~₹6.50 Cr |
Notice that the 4 BHK sits roughly a crore above the 3 BHK with servant room. Whether that crore is worth it depends far more on your family than on the square footage. The latest numbers are on the price list page.
What usually sits outside the base price
These items are standard across most new launches in Gurugram, not peculiar to this project, but the amounts differ, so always ask for exact figures.
- GST. Under-construction homes attract GST. For non-affordable housing it is currently charged at a concessional rate without input tax credit, generally 5%. Ready homes with an occupation certificate don't carry GST. Confirm the current rate and what it is applied on.
- Stamp duty and registration. Paid to the state when the conveyance deed is registered. Haryana sets its own rates, and there has historically been a concession for women buyers. Check the rate that applies to you before you decide whose name goes on the deed.
- PLC. Preferential location charges are what developers add for units considered better: higher floors, corner units, better views, park or pool facing. Some projects charge it per sq ft, some as a percentage.
- Parking. Covered parking may be bundled or priced separately. In a home of this size you will probably want two slots, so ask how many come with the unit and what an extra one costs.
- Club membership and maintenance deposits. Many projects charge a one-time club fee and an interest-free maintenance security deposit around possession. Ask whether these apply here and how much they are.
None of this is hidden. It just isn't on the headline line, so ask for a full, unit-specific cost sheet before you sign anything.
Carpet area versus super area, in plain English
Carpet area is the usable floor area inside your walls: the rooms, kitchen, bathrooms and internal passages you actually walk on. Under RERA, developers must disclose carpet area, and it is the honest number for comparing one home with another.
Super area (often called saleable area) adds a share of everything outside your door: wall thickness, balconies, lift lobbies, staircases and a proportion of common facilities. The gap between the two is called loading, and it varies a lot between projects.
The price sheet doesn't spell out which measure its sizes use. So ask for the RERA carpet area of the exact unit you are looking at, with balcony area listed separately. Then compare price per sq ft of carpet area across every project on your shortlist.
Walking through the four brochure layouts
The brochure shows four plans: a 3 BHK, a 4 BHK Type 1, a 4 BHK Type 2 and a 4 BHK + Utility. I won't pretend to describe every wall from a brochure, but here is what they share and what to look for.
What all of them have in common
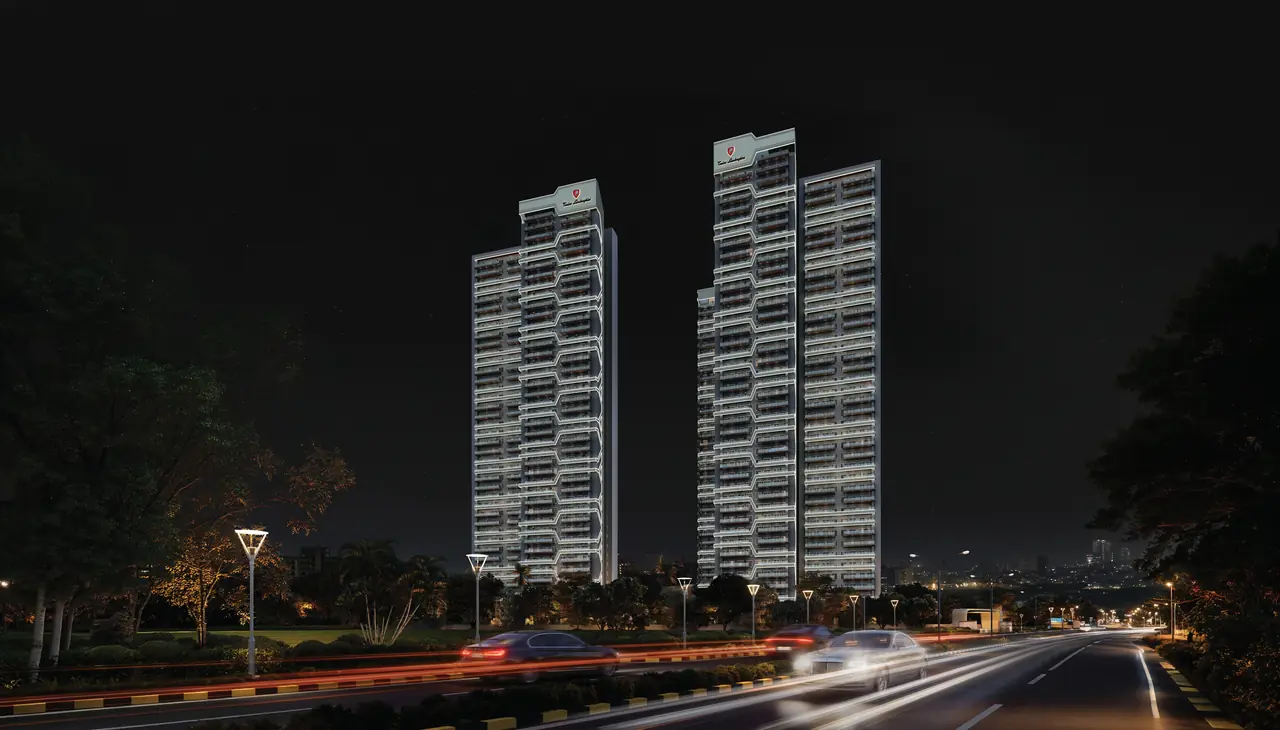
The project has five towers of G+41, with four apartments per core. That four-to-a-core arrangement matters more than people think. Fewer neighbours per landing means less waiting for lifts and, generally, more open sides for light and air. I have written separately about four-to-a-core planning and the IGBC Platinum pre-certification.
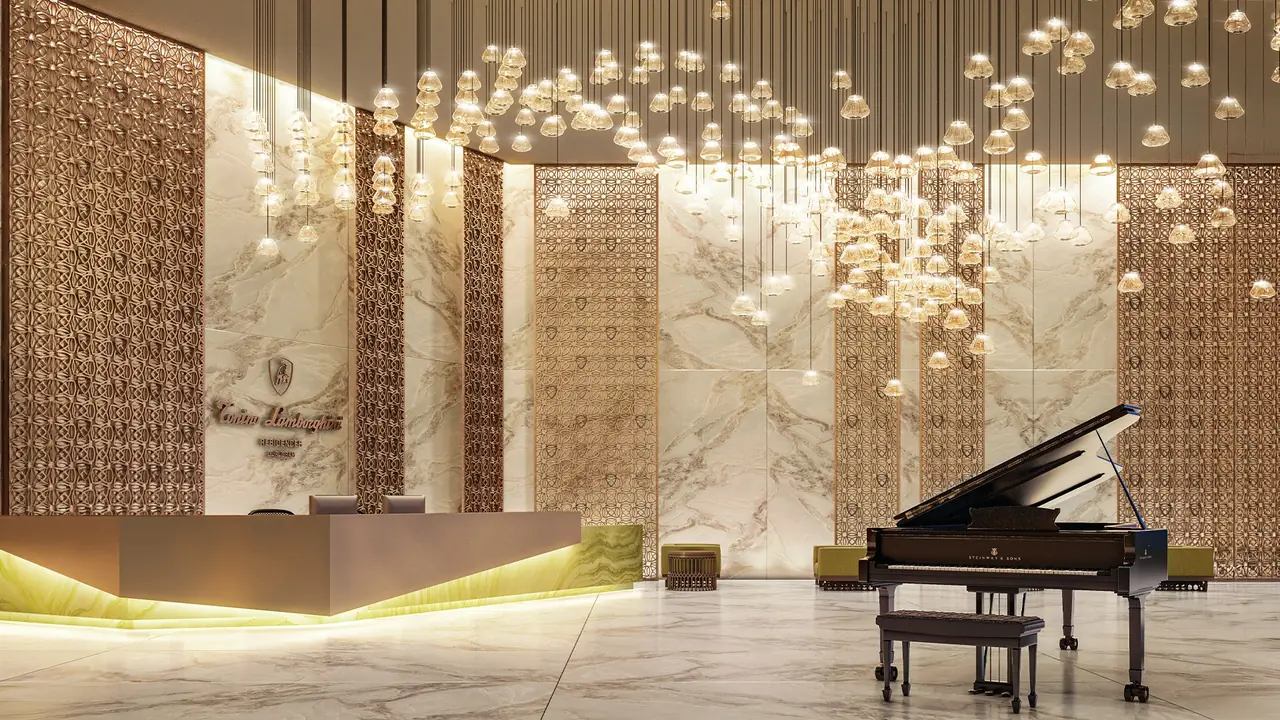
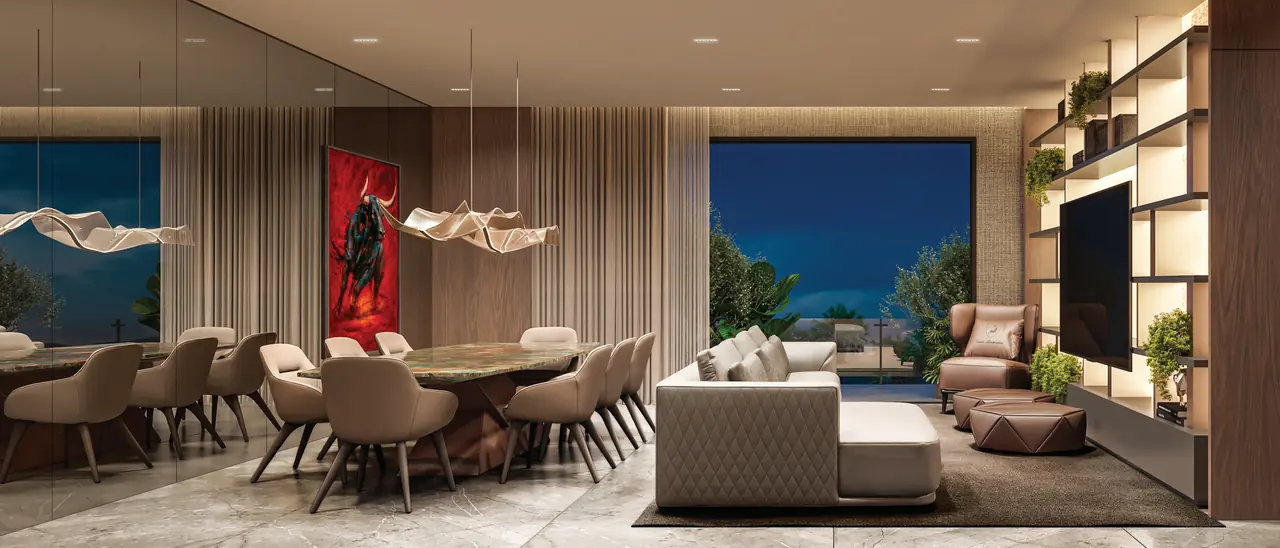
Ceilings are around 12 ft, which you notice the moment you walk in. In the brochure layouts, the living and dining space opens to a balcony, and the bedrooms come with en-suite bathrooms.
3 BHK
The entry point to the project, and well suited to a couple with one or two children. The thing to check is where the third bedroom sits. If it is going to be a study or a guest room, you want it a little away from the master. If it is a child's room, closer is often better.
4 BHK Type 1 and 4 BHK Type 2
Two versions of the four-bedroom home. In my experience, differences between variants like these usually lie in how the rooms are arranged around the living area, where the balconies fall and which way the unit faces in the tower. Don't choose between them from a thumbnail. Ask for both drawings side by side, with dimensions, and picture an ordinary Tuesday in each one.
4 BHK + Utility
The larger layouts add a servant room or utility with separate access. If you have live-in help, this is a big deal. A separate entry means staff can come and go, handle deliveries and work in the kitchen and utility area without walking through your living room. Over the years, that privacy matters more than a few extra feet in the master bedroom.
You can see the plans themselves on the floor plans page.
How to choose: match the home to your life
I tell clients to forget the label for a minute and answer four questions honestly.
- How many people sleep here every night? Count today and five years from now. Children grow up and want their own rooms. Parents may move in.
- Do you have, or plan to have, live-in help? If yes, a layout with a servant room or a utility with its own access usually beats an extra bedroom. Squeezing a helper into a converted study rarely works for long.
- Does someone work from home? You want a proper door, a window and a little distance from kitchen noise. A 3 BHK can work if the third room is genuinely a study. Two people working from home is a strong case for a 4 BHK.
- How often do you host? Families with frequent overnight guests, or parents who visit for weeks at a time, tend to regret a home with no spare room.
A rough rule I use: a working couple with one child and part-time help will be very comfortable in the 3 BHK. Add live-in help and the 3 BHK with servant room makes more sense. Add a second child, an elderly parent or two home offices, and you are in 4 BHK territory.
Floor and facing
In a G+41 tower, floor choice is usually where PLC comes in. Higher floors give views and quiet, typically at a premium, but longer lift rides matter if you have elderly parents or toddlers. Middle floors are often the sweet spot. Lower floors keep you close to the gardens and pools.
On facing, the useful questions are practical ones. Where does the morning and evening sun hit the living room? What will you look out at: the landscaped green spine, the clubhouse or the road? If Vastu matters to your family, say so early. A shortlist of three units with the PLC on each, side by side, makes the decision much easier.
The 25:25:25:25 plan and your cash flow
The payment plan on offer is 25:25:25:25, which means four instalments of a quarter each. Plans can change by phase, so confirm what is current when you book.
The question I always ask clients is not "can you afford it?" but "what triggers each payment?". Plans like this can be linked to dates, to construction stages or to a mix of both. Get the exact trigger for each instalment in writing, because it decides when you need the money.
If you are using your own funds
Map each instalment against your liquidity. If a property sale or investment redemption funds the later instalments, keep a buffer of a few months; these rarely happen on the day you hoped.
If you are taking a home loan
Banks lend on under-construction homes, but they disburse in stages and generally want the project on their approved list. Speak to your bank early. A few things to settle before you book:
- Your own contribution. Banks don't finance the whole price, and the first instalment typically comes from your pocket.
- Whether the bank's disbursement schedule lines up with the developer's demands. If the developer asks for 25% before the bank is ready to release, you fund the gap.
- Pre-EMI versus full EMI. During construction you may pay interest only on the amount disbursed. It feels light, but it does nothing to reduce your principal.
A sanction letter in hand before you pay the booking amount is the calmest way to do this.
A simple worked example of total cost
Let's take the 3 BHK at the indicative ~₹4.80 Cr and think it through. I am using placeholders for anything I can't confirm.
| Item | How to think about it |
|---|---|
| Base price | ~₹4.80 Cr (indicative) |
| PLC | Ask: depends on floor and facing, and can be nil |
| Parking | Ask: included or extra, and how many slots |
| Club and deposits | Ask: one-time charges at booking or possession |
| GST | If 5% applies on ₹4.80 Cr, that alone is about ₹24 lakh |
| Stamp duty and registration | State rate on the deed value; confirm current Haryana rates |
The point of the exercise is that GST line. On a home at this price, taxes and government charges alone run into tens of lakhs. Add PLC, parking and deposits, and your real outlay sits noticeably above the headline. Purely for planning, if those extras came to somewhere between 3% and 8% of the base, that is another ₹15–40 lakh or so on this unit. The real figure comes from your cost sheet, not from me. Interiors and furniture come on top. Budget on the all-in number, not the brochure one.
Questions to ask before you book
Bring this list to the sales gallery. A good sales team will be happy to answer every one.
- What is the RERA carpet area of this specific unit, and the balcony area separately?
- Can I have the full cost sheet for this unit, with PLC, parking, club charges and deposits?
- What triggers each instalment in the 25:25:25:25 plan?
- Which banks have approved the project for home loans?
- Which tower and floor is this, and which way does it face?
- What is the cancellation and refund policy after booking?
- What are the specifications for flooring, kitchen and bathrooms, and are they written into the agreement?
The project is HRERA registered (RC/REP/HARERA/GGM/1056/788/2026/28), and you can look it up yourself on the regulator's portal. The developer has not published a possession date, so be wary of anyone who quotes you one. For a broader view on timing, my note on under-construction versus ready homes is worth a read.
A sensible next step
An hour at the sales gallery, seeing what 12 ft ceilings feel like and going over the drawings with someone who can answer your questions, tells you far more. If that sounds useful, book a site visit at the Sector 71 sales gallery. There is no obligation, and we will bring the cost sheet for whichever unit you want to look at.