IGBC Platinum and Four-to-a-Core: What They Mean for You
Two brochure lines worth a slower read: IGBC Platinum pre-certification and four homes per core. What they mean, their limits, and what to ask.
Most brochures are full of lines you can skim past. Two in the Tonino Lamborghini Residences Gurugram brochure deserve a slower read: IGBC Platinum pre-certification and four apartments to a core. One is about how the building is designed to use energy, water and air. The other is about how many neighbours share your lift lobby. Neither sounds glamorous. Both will shape your day-to-day life far more than the chandelier in the reception.
So let me walk you through what each one actually means, where the limits are, and what you should ask before you let either of them sway your decision.
First, what is IGBC?
The Indian Green Building Council is part of the Confederation of Indian Industry. It runs rating systems that score buildings on how responsibly they are designed and built. For a residential project like this one, the relevant framework is the IGBC Green Homes rating system.
Think of it as a structured checklist with points attached. A project earns points across a set of categories, and the total decides the level. The levels run Certified, Silver, Gold and Platinum, with Platinum at the top. In other words, when the brochure says IGBC Platinum, it is claiming the highest tier IGBC awards.
What does IGBC actually look at?
The exact credits change between versions of the rating system, but the broad areas stay familiar. In plain terms, the assessors are asking questions like these:
- Site and planning: How much of the land stays open and green? Is the site planned to handle rainwater and reduce heat build-up?
- Water: Are fixtures low-flow? Is rainwater harvested? Is wastewater treated and reused for things like landscaping and flushing?
- Energy: Is the building envelope designed to keep heat out? Are common-area lighting, lifts and pumps efficient? Is there any on-site renewable energy?
- Materials: Are materials sourced responsibly, and is construction waste managed rather than dumped?
- Indoor environment: Do homes get enough daylight and fresh air? Are low-emission paints and adhesives used?
- Innovation: Extra points for doing something beyond the standard list.
Notice that none of this is about marble or brand names. It is about the boring engineering that decides whether your home is pleasant in a Gurugram May.
"Pre-certified" is not the same as "certified"
This is the part most people miss, and I would rather you hear it from me than discover it later.
IGBC offers pre-certification at the design stage. The project submits its design details, and IGBC rates what the design commits to. Final certification comes later, once the building is constructed and the developer shows that the measures were actually put in place. IGBC itself notes that the final rating need not match the pre-certified one. Pre-certified projects are also expected to keep IGBC updated on progress until the final rating is awarded.
That does not make pre-certification meaningless. Far from it. It tells you the design has been reviewed by an outside body and found to meet a demanding standard. Green features that are planned from day one are far easier to deliver than ones bolted on halfway through construction. But it is a promise on paper, not yet a result on site.
My honest take: treat IGBC Platinum pre-certification as a strong signal of intent from the design team, and then keep asking about final certification as construction progresses.
What it can mean for your bills, comfort, water and air
I am not going to quote you a savings percentage. Nobody can honestly promise one before the building exists, because your bills depend on how you live, how many air conditioners you run and what the maintenance agency does with the common systems. What I can tell you is where green design tends to show up in daily life.
Electricity
A well-designed envelope keeps less heat out of your living room. That usually means your air conditioning works less hard. Efficient common-area systems also matter, because in a high-rise you pay for lifts, pumps and corridor lighting through maintenance charges.
Water
Gurugram's water situation is no secret. Rainwater harvesting, treated water for gardens, and efficient fixtures reduce the society's dependence on outside supply. Over a 20-year horizon, that resilience counts for something.
Air and light
Daylight and cross-ventilation are some of the most underrated luxuries there are. Rooms that are bright and breathe well simply feel better, and low-emission finishes mean less of that new-paint smell lingering for months.
The fair way to frame it: green design gives you a better baseline. How much you gain from it depends on operation, maintenance and your own habits.
Four to a core: what it means and why it matters
A core is the vertical spine of a tower: the lifts, staircases, shafts and the lobby you step into on each floor. "Four to a core" means only four apartments open off each of those lobbies.
Why should you care? Because in many Gurugram towers, especially mid-segment ones, you will find six, eight or more apartments sharing one core. That changes the feel of a building completely.
| What you notice | Four to a core | Denser layouts (6–8+ per core) |
|---|---|---|
| Neighbours on your landing | Three | Five, seven or more |
| Privacy at your front door | Quieter, fewer people passing | Busier corridor, more footfall |
| Lift waits | Fewer homes drawing on the same lifts | Depends heavily on lift count |
| Light and air | More scope for corner and multi-side exposure | Some units end up with one face only |
| Corridor feel | Short lobby, more like a private foyer | Longer, more hotel-like corridors |
Privacy and the daily experience
With four homes per floor, your landing feels closer to a private foyer than a corridor. Deliveries, guests and domestic staff for fewer households pass your door. If you have lived in a crowded tower, you know how much that matters.
Lifts
Fewer homes per core generally means fewer people waiting for the same lifts in the morning rush. I would still ask the sales team for the number and speed of lifts per core, because the ratio is what decides your wait, not the slogan. In a G+41 tower, that question is not optional.
Light and ventilation
When only four homes share a floor plate, it is easier for the architects to give each one more than a single exposed face. That ties back nicely to the IGBC indoor-environment points. Check the specific floor plans on the floor plans page to see which way your preferred unit faces.
Resale appeal
I cannot promise any resale price. Nobody can. But in my experience, buyers at this budget compare low-density layouts very carefully, and a four-to-a-core plan is one of the first features they ask about. It is a structural trait you cannot renovate in later, which is exactly why it tends to hold its relevance.
The density picture: 812 homes on 12.40 acres
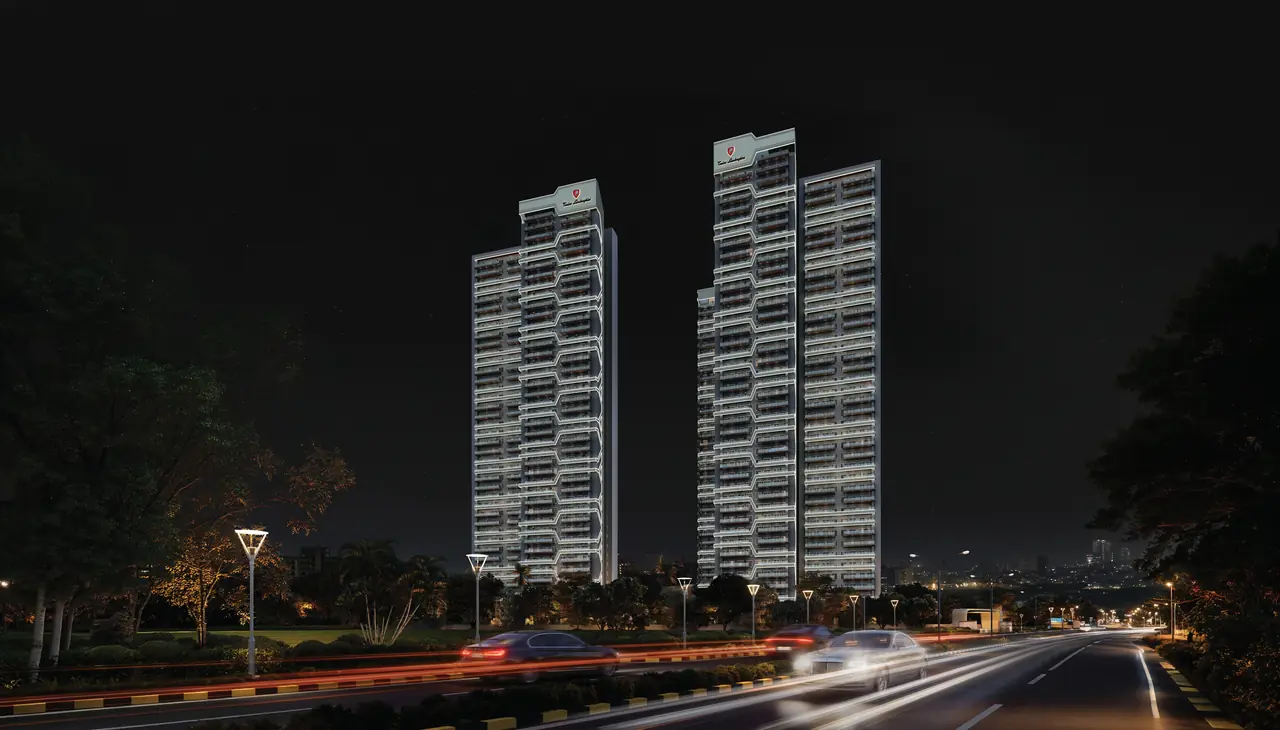
The project has 812 residences across five towers, each G+41, on 12.40 acres. That works out to roughly 65 homes per acre. Is that low? It depends on what you compare it with. For a high-rise luxury project, the bigger story is how the homes are arranged rather than the raw number.
Tall towers with a small footprint free up ground for landscape. Combine that with four homes per core, and you get a building where the vertical density is high but the floor-level experience is quiet. That is a reasonable trade-off in a city where land is expensive and green open space is precious.
If you want the bigger picture of where this sits, the Sector 71 and SPR guide covers the neighbourhood.
Vertical Village, Social Ribbon and biophilic design
These three phrases come from the brochure, and they can sound like marketing poetry. Here is what they mean in practical terms.
- Vertical Village: the five towers are planned as one connected, green ecosystem rather than five separate buildings dropped on a plot. The idea is a sense of community without crowding.
- Social Ribbon: a continuous green spine that links the residences with the clubhouse. In daily life, that means you walk through landscape, not a car park, to get to the gym or pool.
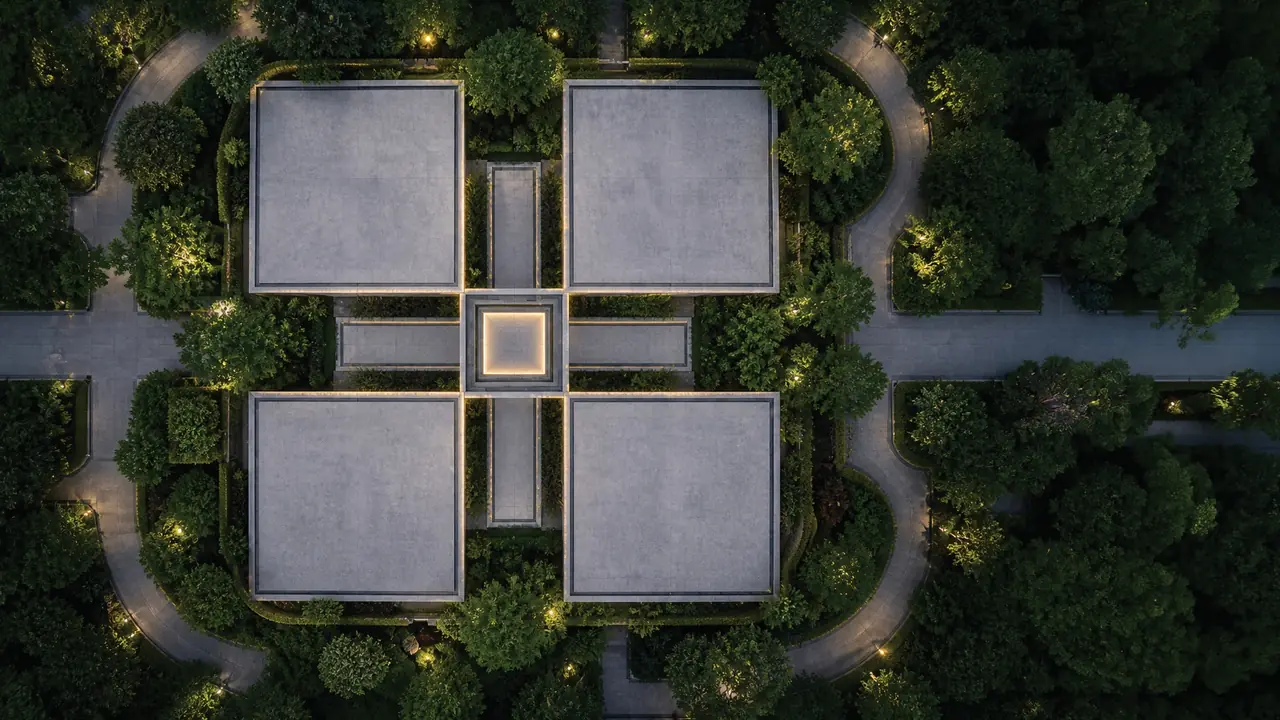
- Biophilic fluid landscape: design that brings nature close, with flowing green spaces instead of rigid blocks. On the site plan you will see a butterfly flower garden, a herb and medicinal garden, social gardens with shaded yoga seating, lawns and a jogging track.
Do these concepts matter? They matter if they are delivered as drawn. A green spine is only as good as its tree selection, irrigation and long-term upkeep. The principal landscape designer is PL Design from Thailand, with S Bose as landscape designer, which is a credible team. Still, walk the site plan carefully and ask how the landscape will be maintained once the society takes over. The amenities page lays out what is planned.
Questions to ask about green features in any project
Whether you buy here or elsewhere, these questions separate genuine green design from a badge on a brochure:
- Is the rating a pre-certification or a final certification? Which rating system and version?
- When does the developer plan to apply for final certification, and will they share the result with buyers?
- What specific water measures are planned: harvesting, treatment, reuse? Where does treated water go?
- What does the building envelope include? Glazing type, shading, insulation?
- Is there any on-site renewable energy, and does it serve common areas?
- How many lifts per core, and what are their speeds?
- Which units get cross-ventilation and which face which direction?
- How will the landscape and green systems be maintained after handover, and what does that do to maintenance charges?
A good sales team will answer most of these comfortably. If the answers get vague, that is information too.
So, should these two lines influence your decision?
Yes, but in the right proportion. Four to a core is a hard, physical feature. It is in the drawings and it will not change. IGBC Platinum pre-certification is a credible statement about the design, with final certification still to come. Together, they tell you the project is built around how a home feels to live in, not just how it photographs.
Weigh them alongside price, location, payment plan and your own timeline. The price list is a good next read, with indicative figures by configuration.
If you would like to see the floor plates and site plan explained properly, come by the Sector 71 sales gallery or book a short video call through the contact page. No pressure. Bring your questions, including the awkward ones from the list above.